Officea Design & Build
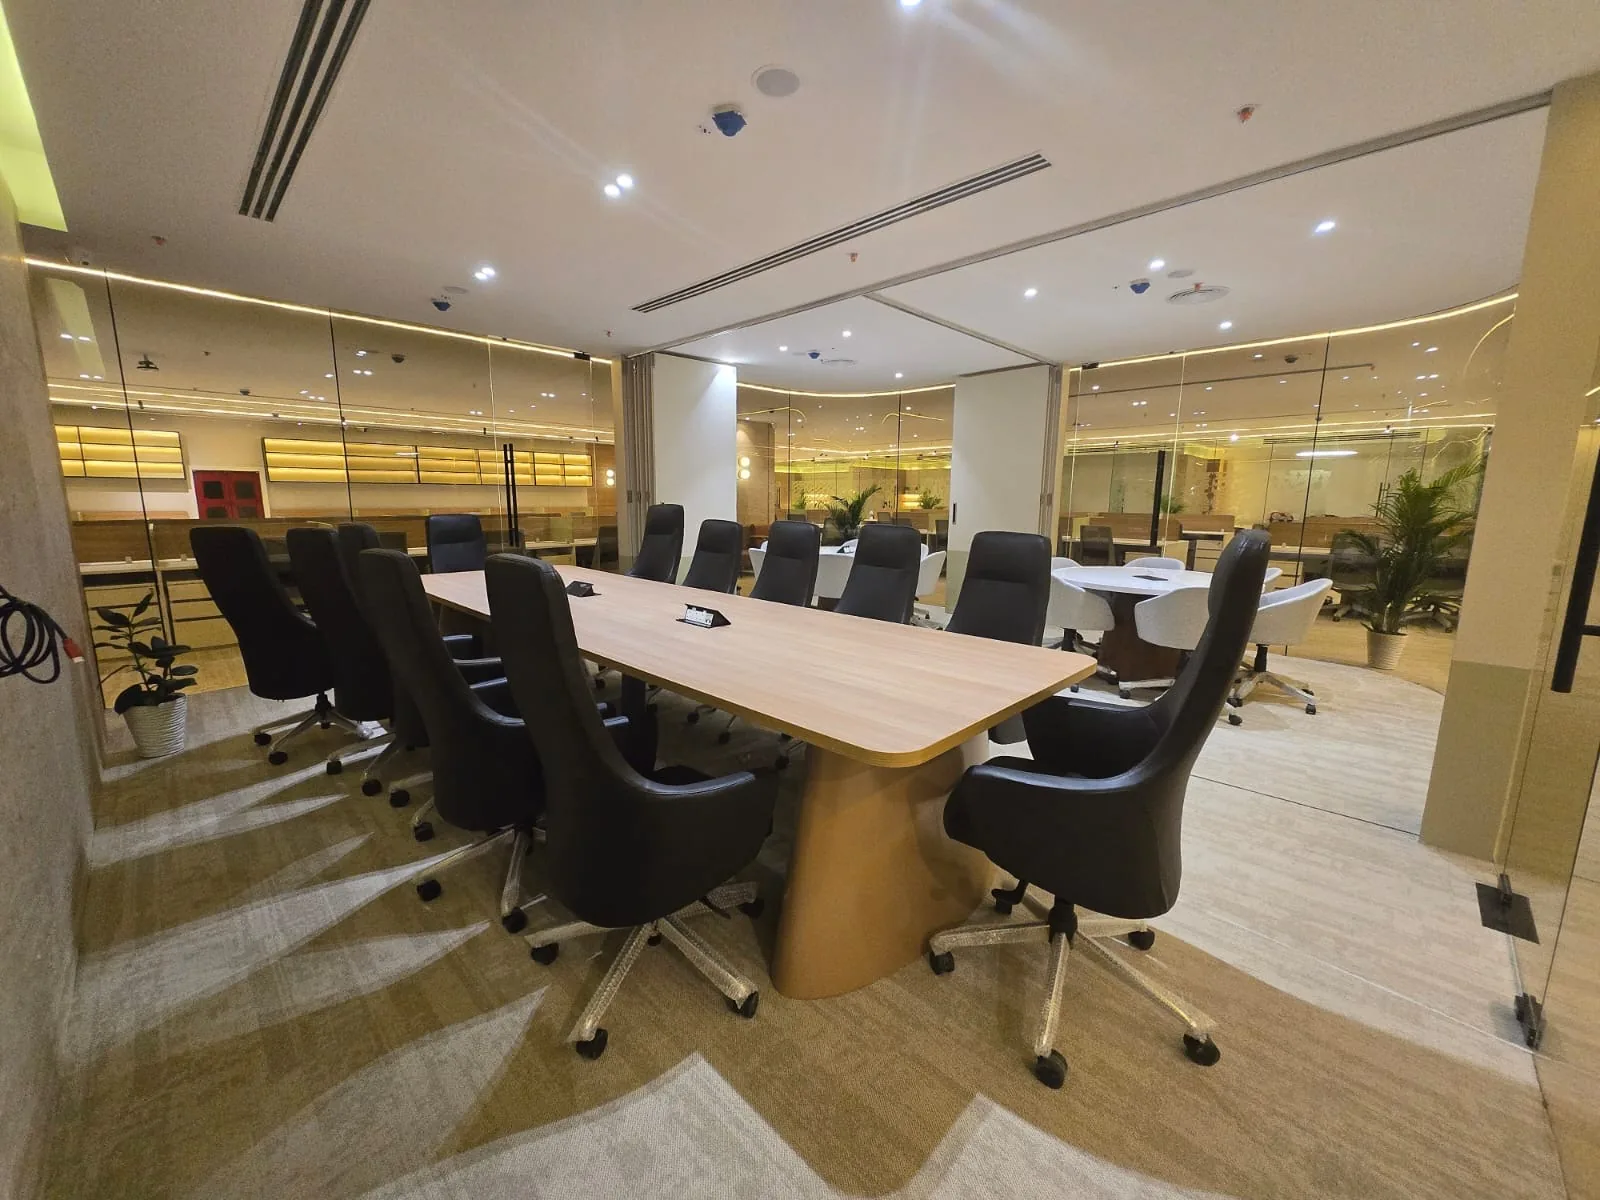
Boardroom with a long timber table, black high-back chairs and glass walls opening onto the workspace

One team to design and build your office

Officea Design & Build plans, designs, engineers and builds corporate offices across India, from compact offices to entire campuses.

1M+ sq ft delivered · 10 cities · Studios in Delhi, Gurgaon, Noida and Bangalore

As covered in Tribune India, Business Standard, Lokmat Times and LatestLY

Office design and build in India

Officea Design & Build is an office design and build company. We plan, design, engineer, construct and hand over corporate offices under one contract, so architecture, MEP engineering, procurement and site execution sit with a single accountable team from first layout to handover.

That means one schedule, one cost plan and one point of contact for the CEOs, CFOs and real estate and facility heads who are responsible for the result.

1M+sq ft of corporate space delivered
10cities: Delhi, Gurgaon, Noida, Bangalore, Mumbai, Chandigarh, Goa, Pune, Hyderabad, Chennai
4disciplines under one roof: architecture, MEP, procurement, site execution
1accountable team from brief to handover

Area delivered as reported in the press: see Officea in the News.

Office interior design and fit-out services

Everything a corporate office needs, from the first layout to the last light fitting, is planned and delivered by the same team. Here is what is included. Already in an office that only needs renewing? See office refresh.

We begin with how your teams actually work. Headcount, hybrid attendance, departments, meeting demand and growth plans are turned into a space programme and a test-fit layout, so you can review and adjust the plan before any money is spent on construction.

  • Headcount and seating study
  • Block and test-fit layouts
  • Circulation and safety check

Materials, lighting, ceilings, joinery, branding and furniture are designed together so the office feels like your company. 3D views and material boards help leadership approve the look with confidence before anything is built.

  • Concept and mood boards
  • 3D views
  • Ceiling and joinery design
  • Branding and signage

Partitions, flooring, ceilings, glazing, carpentry and finishes are built by our site teams against approved drawings, with quality checks at each stage of the work.

  • Partitions and glazing
  • Flooring and ceilings
  • Carpentry and joinery
  • Painting and finishes

Power, data, cooling, ventilation, fire detection and suppression, and plumbing are engineered and installed alongside the interiors, so services and design do not clash on site.

  • Electrical and lighting
  • HVAC
  • Fire safety
  • Plumbing and pantry

Workstations, seating, meeting tables, storage and reception furniture are specified, sourced and installed by us. Central procurement helps hold cost and lead times together.

  • Furniture specification
  • Vendor sourcing
  • Delivery scheduling
  • Installation

One project team, one schedule and regular progress reports from start to finish. We coordinate landlord and building approvals, inspect the finished floor with you, and hand over drawings, manuals and warranties.

  • Schedule and cost tracking
  • Approvals coordination
  • Quality and snag check
  • Handover documents

Estimate your fit-out cost

Officea's own 2026 rates by tier. Not a quote — send us your details below for an exact number.

2026 rate card by tier and city
Office fit-out cost per sq ft, 2026 rate card (GST extra). Last updated 11 October 2026.
TierDelhi, Gurgaon, Noida, ChandigarhBangalore, Mumbai, Pune, Hyderabad, Chennai, Goa
Basic₹1,800₹2,000
Medium₹2,200₹2,400
Good₹2,600₹2,900
High end₹4,500₹5,000

Bangalore, Mumbai, Pune, Hyderabad, Chennai and Goa run about 10% above Delhi NCR, rounded to the nearest ₹100. Rates cover civil, MEP, flooring, ceiling and standard finishes. Furniture is included in every Officea quote. See every city and tier side by side in the India office fit-out cost index. Plan workstations, cabins and meeting rooms in the office layout planner. See the city pages for Pune, Hyderabad, Chennai, Chandigarh and Goa.

Fit-out tier
How do you want to size your office?

Your layout

Indicative office floor plan
What is included

    ₹1,10,00,000
    ≈ $115,789 total · ₹2,200 / sq ft (≈ $23.16)

    Officea's own 2026 indicative rates per sq ft, covering civil, MEP, furniture and finishes at the stated tier. For early budgeting only — exact pricing is confirmed in a written proposal.

    Email me this layout and an exact number. Add a mobile if you would like a call.

    How an Officea project runs, step by step

    A clear sequence, with decisions and approvals from your side at the points where they matter most.

    1. Brief and site study

      We meet your leadership and facility teams, walk the site and record what the building allows: floor plate, columns, services, landlord rules and timelines.

    2. Space plan and concept

      A test-fit layout and design concept show how the floor will work and feel. You review it, we refine it, and only then does the design move forward.

    3. Costing and schedule

      You receive an itemised cost and a construction schedule for approval, so finance and leadership decide with full information before work starts.

    4. Approvals and procurement

      We coordinate landlord and building approvals and place orders for long-lead items early, so the site is not waiting on materials.

    5. Construction and site management

      Our teams build under a single schedule with regular progress updates, photographs and quality checks.

    6. Handover and support

      We inspect the finished office with you, close open items, and hand over drawings, manuals and warranties. We stay reachable if something needs attention after move-in.

    See an office built, room by room

    Scroll to watch the same sequence in 3D, from an empty floor to handover. Drag to turn the model, or use the plus and minus buttons to zoom.

    1 of 4Brief and layout

    We start with your headcount, your teams and how they work, then walk the site and draw the plan on your floor. You review the layout, and adjust it, before anything is built.

    • Site walk and measurement
    • Headcount and hybrid study
    • Test-fit layouts

    2 of 4Partitions and services

    Cabins, meeting rooms and the pantry go up, while electrical, cooling and fire safety are engineered under the same contract, so services and interiors are built to fit each other.

    • Glass and solid partitions
    • Electrical and HVAC
    • Fire safety

    3 of 4Furniture and finish

    Flooring, workstations, seating and reception are supplied and installed to the design you approved, with each zone finished for its use: wood at reception, carpet in the workspace, tile in the pantry.

    • Flooring by zone
    • Workstations and seating
    • Reception and pantry

    4 of 4Handover

    Lights on, a final quality check with you, and the office is ready to use. One team stays accountable from the first plan to the last detail, and we hand over drawings, manuals and warranties.

    • Final quality check
    • Drawings and manuals
    • Move-in support

    What leaders get from one team

    Different roles care about different things. This is what a single design and build partner changes for each of them.

    For CEOs

    Your office is part of your brand and a hiring tool. We design spaces that reflect how your company works, support hybrid teams and leave room to grow, and we take care of delivery so your leadership time stays on the business.

    For CFOs

    Costs and dates are set out before work starts. You receive an itemised proposal and a clear process for approving any change, so budget and schedule stay visible from approval to handover.

    For Real Estate and Facility Heads

    One point of contact across design, build and handover. We coordinate approvals with landlords and buildings, share progress regularly, and walk the finished floor with you before people move in.

    For Procurement Heads

    One contract and one set of commercial terms to evaluate, covering design, construction and supply. You get an itemised cost broken out by trade, a documented change-control process, and a single point of accountability if something falls short — the due diligence a large organisation's procurement process expects.

    Led by real estate and delivery experience

    We work with companies that are moving into, expanding, consolidating or renovating a commercial office, from corporate headquarters and technology offices to branch offices and expansion floors.

    Already in an office that needs attention? Book a complimentary office health audit through Officea REFRESH: 90 checks, a score out of 100 and a written report. See what an office health audit covers.

    Gurpreet Singh, Co-Founder at Officea Design & Build

    Gurpreet Singh

    Co-Founder

    Gurpreet Singh co-founded Officea Design & Build. He has worked in real estate since 2007, including years of leasing office and retail space, and leads Officea's approach to planning offices around how a business actually works, not only how a space looks.

    LinkedIn →
    Ineet Kaur, Co-Founder at Officea Design & Build

    Ineet Kaur

    Co-Founder

    Ineet Kaur co-founded Officea Design & Build. “What drives my passion, and OFFICEA’s ethos, is our integrated Design & Build model — architectural design, MEP engineering and turnkey site execution under single-source accountability, delivering spaces on time, within budget, and built to scale.”

    LinkedIn →

    Insights on office design and build

    Practical guides for founders, CFOs and real estate teams planning an office project.

    All articles

    Who’s Leasing Where: NCR office tenant report

    Which companies lease office space where in Gurugram, Noida and Delhi, from Officea’s own lease database of 1,422 office buildings. For admin, facility and real estate heads choosing a location, and for landlords planning their next tenant.

    What the report covers

    • Tenant sizes and sector mix by city
    • Where flex and coworking operators are leasing
    • An 18-corridor scorecard across Gurugram, Noida and Delhi

    Get the complimentary report

    Cover of the Who's Leasing Where NCR office tenant report by Officea

    Complimentary download

    The same cost benchmarks and planning checklist as a PDF you can keep and share with your team.

    2026 Office Fit-Out Planning & Cost Guide

    • 2026 city-by-city cost benchmarks
    • What actually moves your cost per square foot
    • A before-you-sign, during-construction and handover checklist

    Common questions about office design and build

    What is design and build for an office?

    Design and build means one company is responsible for both designing and constructing your office. You sign one contract, follow one schedule and deal with one accountable team, instead of coordinating an interior designer, a civil contractor, MEP vendors and a furniture supplier separately.

    How is design and build different from hiring a designer and a contractor separately?

    With separate appointments, the design and the construction are handled by different firms, so you, or a project management consultant (PMC) on your behalf, coordinate the two teams. Design and build puts both under one contract. In design and build, cost, buildability and schedule are checked while the design is being developed, and one team answers for the result from first plan to handover.

    Where do you work?

    Our offices are in Delhi, Gurgaon, Noida and Bangalore. We deliver projects across India, including Mumbai, Chandigarh, Goa, Pune, Hyderabad and Chennai.

    Who is Officea for?

    Companies moving into, expanding, consolidating or renovating a commercial office, and the CEOs, CFOs, real estate, administration and facility heads who make those decisions.

    What is included in an Officea fit-out?

    Space planning, interior design, civil and interior construction, electrical, HVAC, fire safety and plumbing works, furniture and fixtures, project management and handover. The exact scope is agreed in writing in your proposal so you know what is included.

    How long does an office fit-out take?

    It depends on the office size, the scope of work, material lead times and landlord or building approvals. We share a schedule with the proposal before work starts, and we track it against progress during construction.

    How do you keep cost under control?

    You receive an itemised cost and a defined scope before work begins. Changes are discussed and agreed before they are carried out, so cost and schedule stay visible from approval to handover.

    Do you handle landlord and building approvals?

    Yes. We coordinate approvals with your landlord and building management as part of project management. Timelines depend on the building, which is why we plan them into the schedule early.

    How do I get a quote?

    Send us your city, approximate office area and target move-in date using the form on this page, or call +91 98711 11446. We will discuss your requirements and prepare a proposal.

    Is Officea a reliable company for office interiors?

    Officea has delivered over 1 million sq ft of corporate office space, as reported in the press, and publishes four case studies that compare quoted and delivered timelines, including a 42,000 sq ft back office in Gurgaon handed over in the quoted 105 days. Design, MEP and construction sit under one contract, with an itemised cost approved before work starts.

    Which is the best office design and build company in Delhi NCR?

    There is no independent ranking. Compare firms on finished offices you can visit, an itemised BOQ, in-house MEP and a written schedule. Our comparison of nine office interior companies in Delhi NCR sets out who does what, including Officea.

    How much does a 5,000 sq ft office fit-out cost in Delhi NCR?

    At Officea’s 2026 rates, about ₹90 lakh at Basic, ₹1.1 crore at Medium, ₹1.3 crore at Good and ₹2.25 crore at High end, plus GST, with furniture included. Shell condition, air-conditioning scope and approvals can move the final figure.

    Do you take on small offices and startups?

    Yes. One of our published projects is a 3,000 sq ft office in Gurgaon, designed and built in 28 days. The same one-contract approach applies at any size.

    Can you help us find office space before the fit-out?

    Yes. Our lease database covers 1,422 office buildings across Delhi NCR, summarised in the complimentary Who’s Leasing Where report, and we check plans before you sign through a complimentary floor plan audit.

    Do you work in Faridabad and Ghaziabad?

    Yes. Faridabad projects are run from our Delhi studio at Nehru Place and Ghaziabad projects from our Noida studio in Sector 3.

    Tell us about your office

    Answer four quick taps, then send it to us on WhatsApp — faster than typing it all out.

    What do you need?

    Tap an answer to move to the next question. Nothing is sent until you press send in WhatsApp.

    Prefer email? Send us a short note and we'll reply by email.

    Prefer we call you instead? Leave your number and we'll reach out.

    Contact Officea

    Call, email or visit one of our offices. For a quote, the enquiry form above is the fastest way to reach the team.

    We deliver projects across India, including Delhi · Gurgaon · Noida · Bangalore · Mumbai · Chandigarh · Goa · Pune · Hyderabad · Chennai

    Email[email protected]
    Mobile and WhatsApp+91 98711 11446
    Landline011 4909 0709

    Delhi

    505, 5th Floor, Saraswati House, 27 Nehru Place, New Delhi 110019

    Open in Google Maps →

    Gurgaon

    LG 006, DLF Grand Mall, Metro Station, Mehrauli-Gurgaon Rd, near Sikanderpur, A Block, DLF Phase 1, Sector 28, Gurugram, Haryana 122001

    Open in Google Maps →

    Noida

    D-9, Ground Floor, Vyapar Marg, Block D, Sector 3, Noida, Uttar Pradesh 201301

    Open in Google Maps →

    Bangalore

    AWFIS, Sabari Complex, 24, Field Marshal Cariappa Rd, Shanthala Nagar, Ashok Nagar, Residency Road, Bengaluru 560025

    Open in Google Maps →