By the time a floor plan reaches a client for approval, it usually looks finished — furniture drawn in, colours applied, labels on every room. That polish is exactly why the wrong details are easy to miss. A floor plan can look completely resolved and still have a seat count based on the wrong assumptions, circulation that's technically compliant but uncomfortable in practice, or a meeting room mix that doesn't match how the company actually works. The following ten checks take a working meeting, not a specialist review, and catch most of what tends to surface only after move-in.
-
1. Does the seat count reflect attendance, or just headcount?
A plan built for 100% of headcount, in a company that runs at 60 to 70% attendance on a typical day, either wastes space or reflects a decision to allow overflow at peak — either is fine, but it should be a decision, not an accident. See how to plan around attendance rather than headcount.
-
2. Is circulation actually adequate, not just present?
A corridor that's technically wide enough to walk through single-file is different from one wide enough for two people to pass comfortably, or for someone to pull out a chair without blocking the path behind them. Main circulation routes are generally more comfortable at 1.2 to 1.5 metres wide, with secondary aisles between desks no tighter than about 0.9 metres — and fire escape routes have their own minimum widths that a local fire consultant will confirm for your specific building and occupancy. If a plan's aisles look tight in the drawing, they will be tight in person.
-
3. Are meeting rooms sized for how they'll actually be used?
A six-person meeting room that's booked almost exclusively by pairs having a quick call is a mismatch, and so is a floor with only large rooms when most meetings involve two or three people. Check the mix against how meetings actually happen today, not against a generic ratio.
-
4. Does the plan match your department adjacencies?
Confirm that teams which need to sit near each other actually do, and that a quiet-focused team hasn't ended up next to the loudest collaboration zone on the floor by coincidence of layout rather than by design.
-
5. Is there a genuine allowance for growth, or is the floor already at capacity?
If the company expects to add seats within the lease term, check where those seats actually go on the plan. "We'll figure it out later" is not a plan.
-
6. Are server rooms, electrical rooms and other technical spaces positioned sensibly?
These need proper cooling, access for maintenance without disrupting the working floor, and enough separation from water-carrying services overhead. A technical room squeezed into whatever space was left over after everything else was planned is a common and avoidable mistake.
-
7. Does natural light reach more than just the perimeter offices?
Check where glazed partitions, if any, are used to let daylight travel further into the floor, and whether the areas people will spend the most time in are the ones getting the least natural light by default.
-
8. Is there a clear, short route from entrance to the areas visitors actually need?
A visitor shouldn't need to walk through the middle of the working floor to reach a meeting room. Reception, client-facing meeting rooms and the route between them deserve a clean, short sequence — reception carries a disproportionate share of a visitor's impression of the whole office.
-
9. Are quiet zones actually quiet, by layout, not just by label?
A "focus zone" placed directly beside a high-traffic pantry or a phone-booth cluster will not function as a quiet zone regardless of what the label says. Check what's adjacent to what.
-
10. Does the plan reflect what you actually asked for, or a reasonable-looking compromise?
It's worth re-reading your original brief against the final plan line by line. Rooms and requirements sometimes get quietly consolidated or reduced during design development to make the numbers work, and a client who only skims the final version can miss that a requirement was dropped rather than resolved.
Planning a project like this? Officea Design & Build will prepare a costed proposal for your office, free of charge.
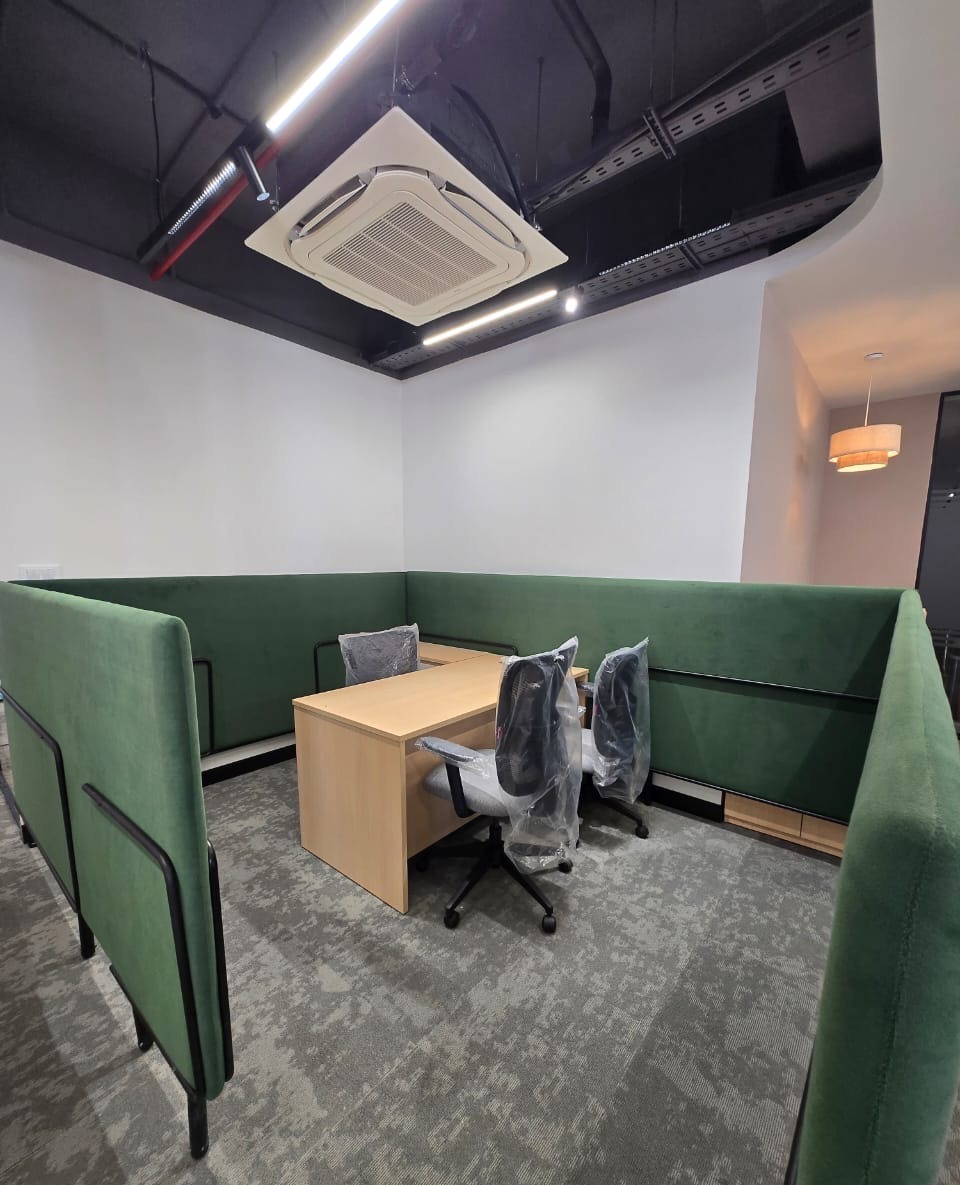
Why these mistakes are cheap to catch now and expensive later
Every item on this list is inexpensive to fix on a drawing and expensive to fix once built. Moving a wall on a plan costs the time it takes to redraw it. Moving the same wall after it's been framed, wired and finished costs materials, labour, and days of schedule, on top of whatever change-order premium a contractor applies to reworking already-completed work. This is the entire logic behind spending a genuine working session on plan approval rather than a five-minute nod in a meeting where the plan is one slide among many — the checklist above takes an hour or two properly done, and the alternative, if something is wrong, is a change order and a delay measured in weeks.
It's also worth being specific about who has the authority to actually push back at this stage. If the person reviewing the plan doesn't have the standing to ask for a redraw, problems identified in the review often get quietly waved through anyway, because raising them feels like it will slow the project down. Building in the expectation, from the start, that this review is a real gate and not a formality, makes it much easier for whoever is in the room to actually say "this needs to change" when something doesn't look right.
How to actually run this check
The most useful way to go through this list is with the plan printed at a real, readable scale, in a room with whoever owns headcount and attendance data, rather than reviewing it as a slide in a deck. If the floor plate hasn't been tested with a proper test-fit at this stage, that's worth doing before final approval rather than after.
How this checklist shifts for different building types
A warm-shell floor in a modern Grade-A building and a bare-shell floor in an older building don't carry the same risk profile against this list. In a warm shell, ceiling, flooring and base MEP already exist, so items like circulation width and technical-room placement are partly constrained by what's already built, and the review is mostly about how well the new layout works within those constraints. In a bare shell, every one of these ten items is a genuinely open decision, which means more can be gotten right from scratch, but also more can be missed if the review isn't thorough, since there's no existing installation to serve as a sanity check on any single item.
Documenting the approval itself
Once a plan passes this review, record the approval formally — a dated, signed version of the plan, or at minimum a written email confirmation referencing the specific version reviewed. This matters more than it sounds like it should. Design plans go through several revisions over the course of a project, and without a clear record of which version was actually approved and when, it becomes surprisingly easy for a disagreement to surface later about whether a particular room, adjacency or feature was ever really signed off, or quietly changed in a later revision that nobody flagged as different from what was approved.
Common questions
How is this different from reviewing a test-fit?
A test-fit usually happens earlier, before a lease is signed, and answers whether a floor plate can support your seat count and room mix at all. This checklist applies to the fuller, more detailed floor plan produced once design work is underway, and checks the specifics of how that plan actually works — adjacencies, circulation quality, technical room placement and so on — rather than just whether the numbers add up.
Who should be in the room for this review?
Whoever owns the real estate decision, someone with visibility into actual attendance patterns, and ideally a representative from any team with a specific requirement — IT for the server room, leadership for their own area, and so on.
What if we spot a problem after we've already approved the plan?
Changes are cheaper the earlier they happen. A change caught at design development is a redraw. The same change caught once construction has started is a variation order, and one caught after handover is a renovation. This is exactly why this checklist belongs before formal approval.
If you'd like a second set of eyes on a floor plan before you sign off on it, send it over and we'll go through it against this list with you.
Planning an office project?
Officea Design & Build plans, designs and builds corporate offices across India under one contract. See our work or the full list of design and build services, or tell us your city, approximate area and target move-in date below and we'll prepare a costed proposal.