Home / Industries / Corporate Headquarters
Corporate Headquarters
A headquarters project carries weight beyond square footage — it's often the space that represents the company to every visitor, client, candidate and journalist who walks through it, and frequently the first space a leadership team has real, direct input into. Getting the brand and the day-to-day experience right, at the same time, is the core challenge.
What we plan for
- A reception and arrival sequence that genuinely represents the brand, not just a logo on a wall — see our article on what actually signals brand in an office interior.
- Executive floor design, balanced against the flat, accessible culture many companies want to project.
- Board rooms and large meeting spaces built for both internal use and hosting external stakeholders and media.
- Multi-floor or multi-building coordination, keeping design language and material quality consistent throughout.
- Long-term flexibility, since a headquarters typically has a longer intended lifespan than a standard leased floor.
- A materials and finish palette that will still look considered in five years, not just in the handover photographs.
Recent work
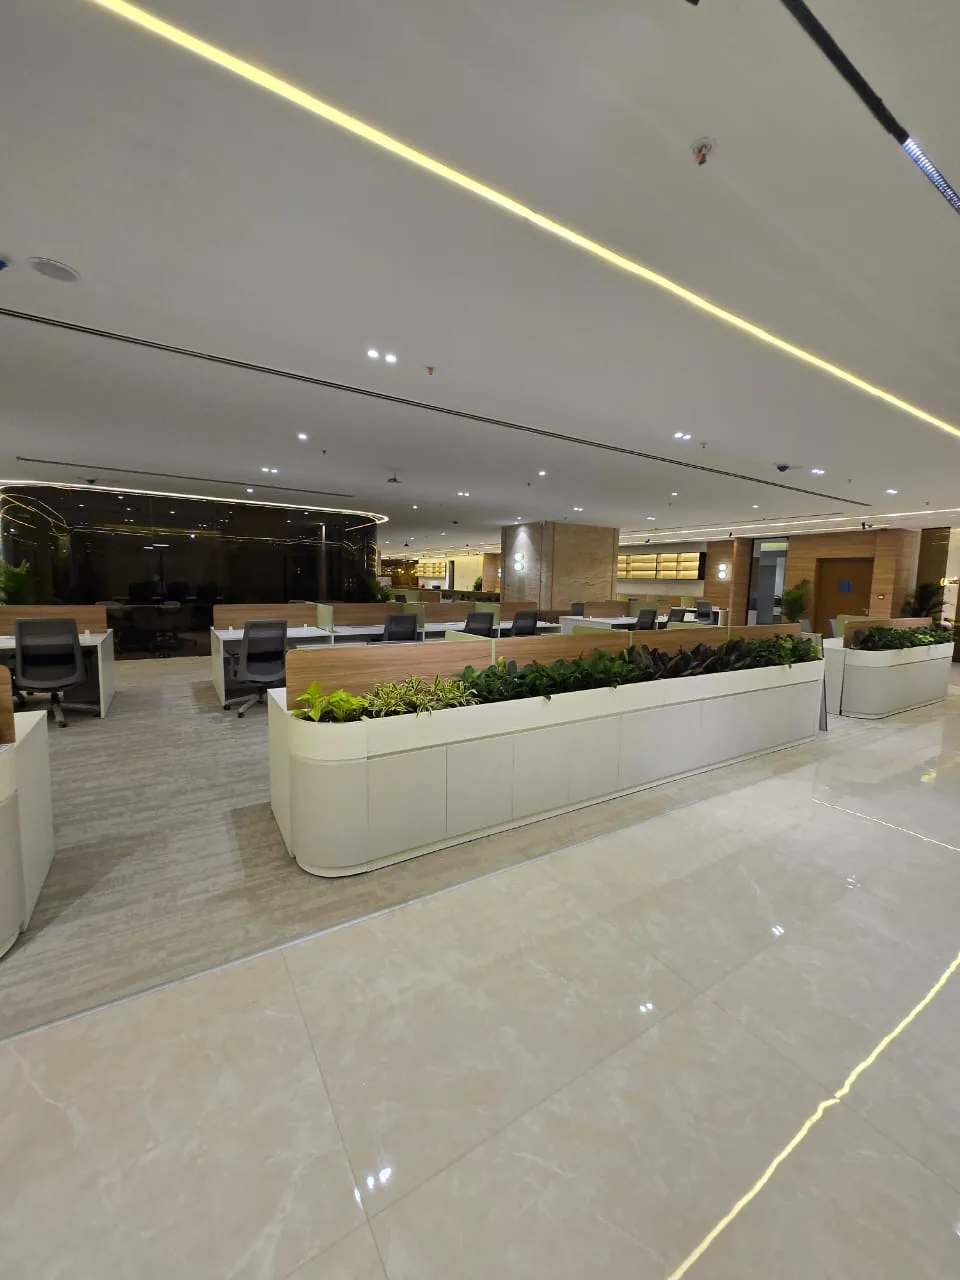
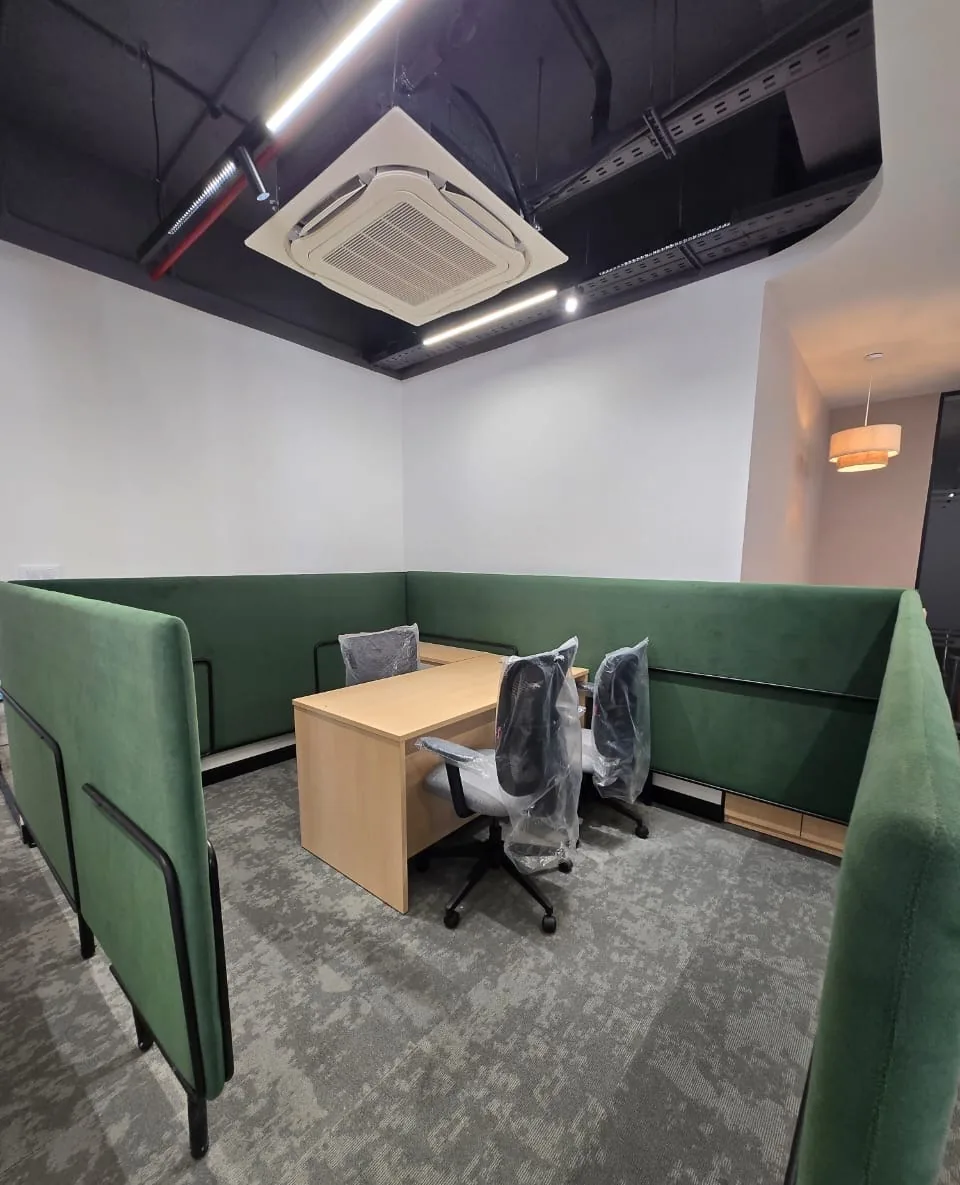
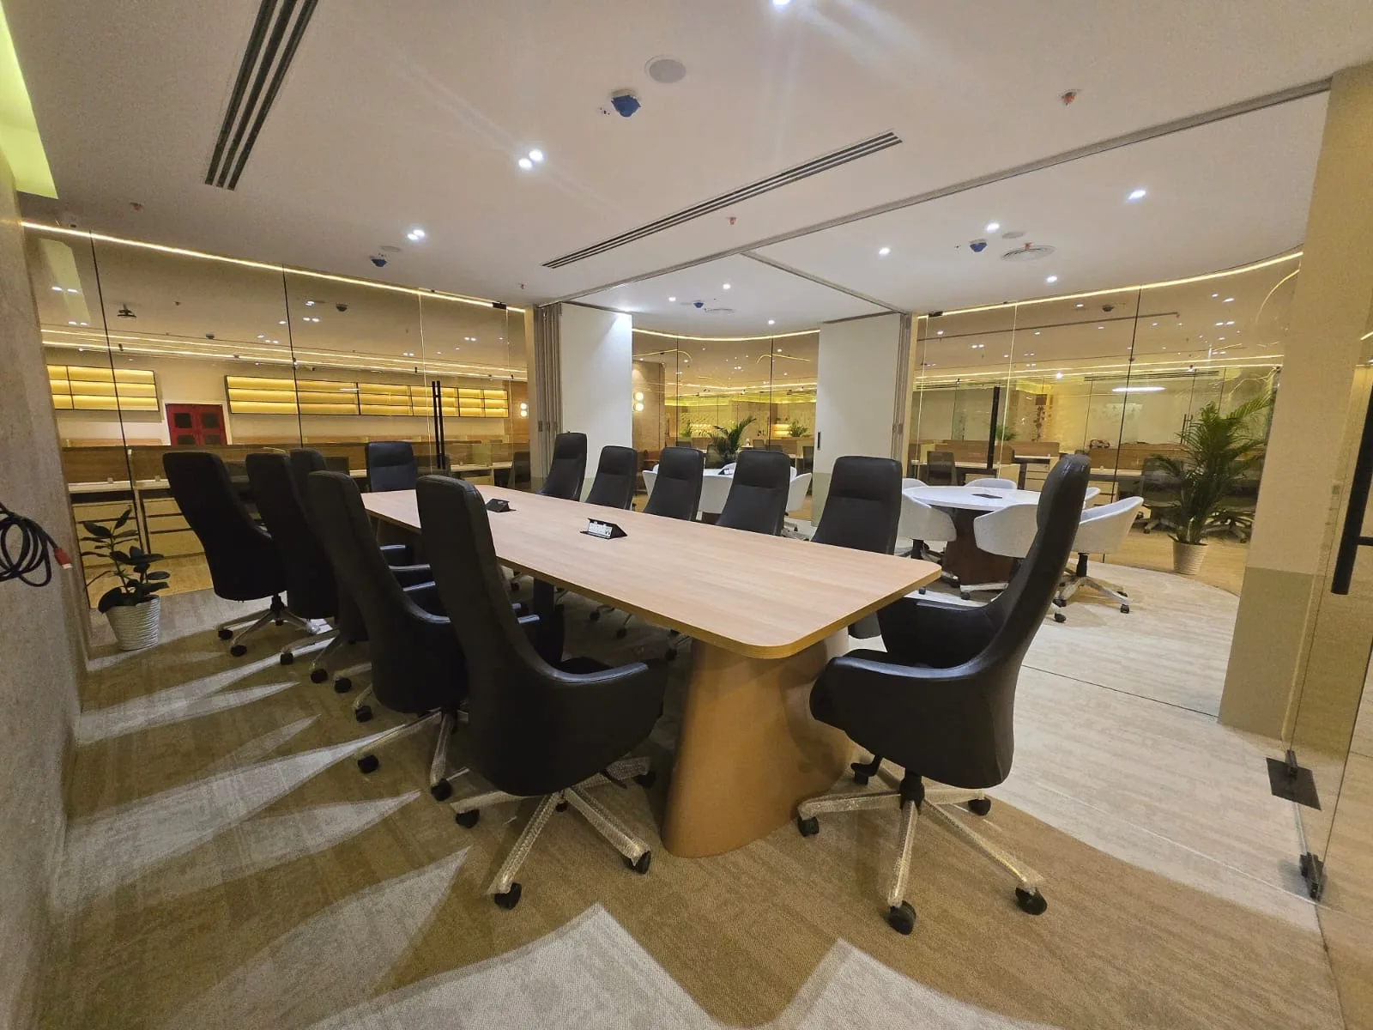
Common questions
How is a headquarters project different from a standard office fit-out?
The core process is the same, but the design stakes are higher — more stakeholder input, more attention to brand representation, and typically a longer-term view on material and finish choices than a standard leased-floor project.
Can you design executive floors that still feel accessible and open?
Yes — this is a design conversation about how leadership wants to be seen, worked through explicitly rather than defaulted to a closed-cabin layout because that's traditional.
Do you handle multi-floor or multi-building headquarters projects?
Yes, including phased delivery and keeping design consistency across floors or buildings on the same campus.
Can you help with the brand and material palette decisions, not just construction?
Yes — this is exactly what our office interior design service covers, and it's treated as a first-stage decision on every headquarters project, not an afterthought.
How long does a headquarters project typically take?
Timelines depend heavily on scale and floor count — a single-floor headquarters follows standard fit-out timelines, while a multi-floor or multi-building project is planned in phases with its own detailed schedule.
Talk to us about your project
Officea Design & Build has delivered over 1 million sq ft of corporate office space across Delhi, Gurgaon, Noida, Bangalore, Mumbai, Chandigarh and Goa, under a single design-to-handover contract.
Tell us about your office
A few details and we'll reply on WhatsApp.