Home / Services / Design and Build
Design and Build
Design and build is a delivery model where one company is contractually responsible for both designing your office and constructing it, as opposed to the traditional route of hiring a separate architect and contractor. Officea operates exclusively on this model — it's the structure behind every service on this site, built specifically to remove the coordination gaps and cost surprises that come from splitting design and construction across two accountable parties.
The single biggest practical benefit of design and build shows up when something needs to change — a room turns out not to fit as planned, a material is unavailable, a deadline moves. In a split-vendor model, that change triggers a negotiation between two parties about whose scope it falls under. In design and build, it's a conversation with one team who already understands both the design intent and the construction constraint, because they're the same people.
This is the delivery model behind every project Officea runs, in every one of the 7 cities we cover. It's also why our proposals are priced as a single itemised number rather than a collection of separate quotations to reconcile — see our article on why contractor quotations for the same brief can vary so widely for more on what that split-vendor risk actually looks like in practice.
If you're currently weighing design and build against hiring an architect and a contractor separately, it's worth reading our comparison of both models in detail — what each protects you against, and where each one tends to fall short, so the choice is based on your specific project rather than a general preference.
Companies moving from a traditional split-vendor project to design and build for the first time sometimes worry they're giving up oversight. In practice the opposite tends to happen: with one team accountable for the whole outcome, you get a single, consistent point of reporting on progress, cost and risk, rather than piecing together two separate vendors' partial pictures of where the project actually stands.
What's included
- A single contract covering design, engineering and construction
- One project team and one project manager throughout
- Design decisions made with construction cost and feasibility in view from day one
- A fixed, itemised price agreed before construction starts
- One point of contact for the full project lifecycle, including post-handover queries
Our process
Brief, site study and space planning
Design development with cost implications reviewed at each stage
A single proposal with itemised cost and schedule
Construction, with the same team that designed the space overseeing execution
Handover, documentation and defects liability period
Because design and construction planning run together rather than sequentially, design and build projects are typically 15 to 25% faster end to end than the traditional separate-vendor route for a comparable scope.
Indicative costs
Based on our current rate card, per square foot, GST extra. Actual cost depends on your floor plate, city and scope — use the fit-out cost calculator for a number specific to your project.
Basic — ₹1,800/sq ft
Functional, efficient finishes: laminate workstations, vinyl or basic carpet tile, painted gypsum ceiling, standard lighting.
Medium — ₹2,200/sq ft
A step up in material quality throughout: better laminates, branded carpet tile, a mix of gypsum and modular ceiling, task lighting.
Good — ₹2,600/sq ft
Higher-spec finishes and a stronger design identity: veneer or engineered-wood accents, premium carpet tile, glazed cabins, better AV in meeting rooms.
High end — ₹4,500/sq ft
Premium materials and detailing throughout: natural stone or marble in key areas, imported finishes, bespoke joinery, statement lighting.
Recent work
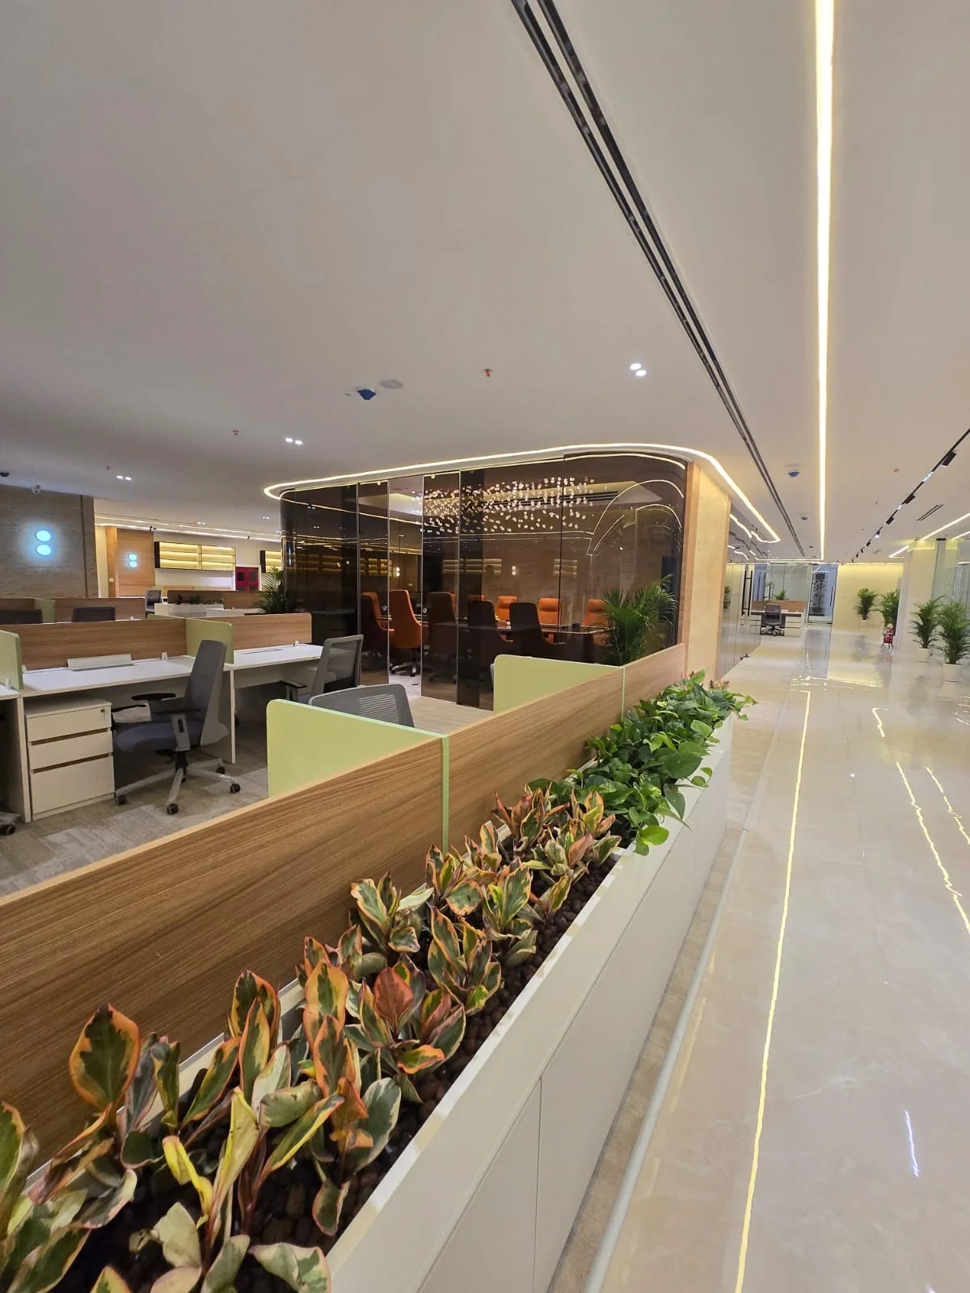
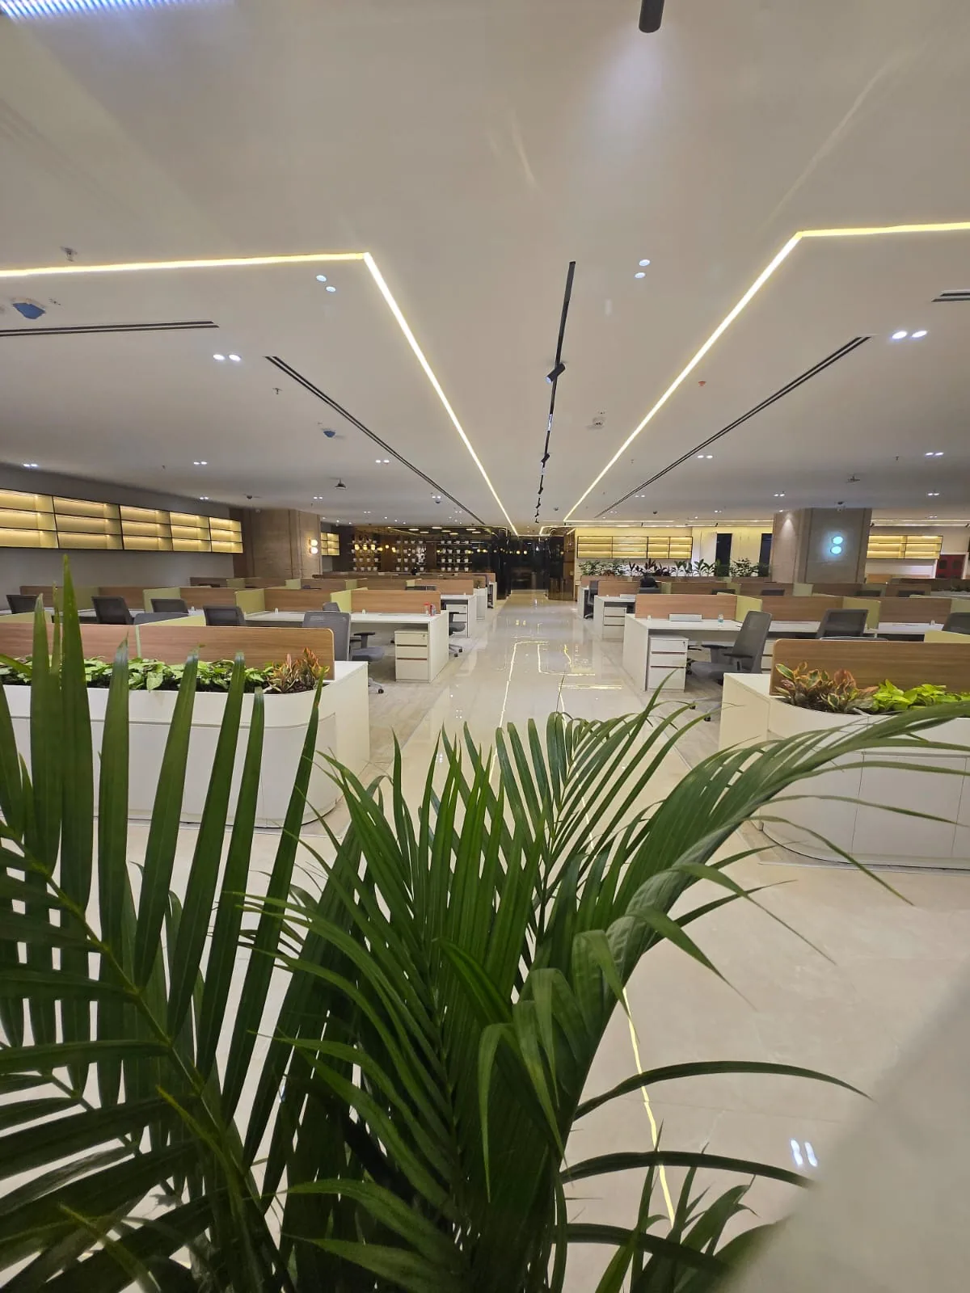
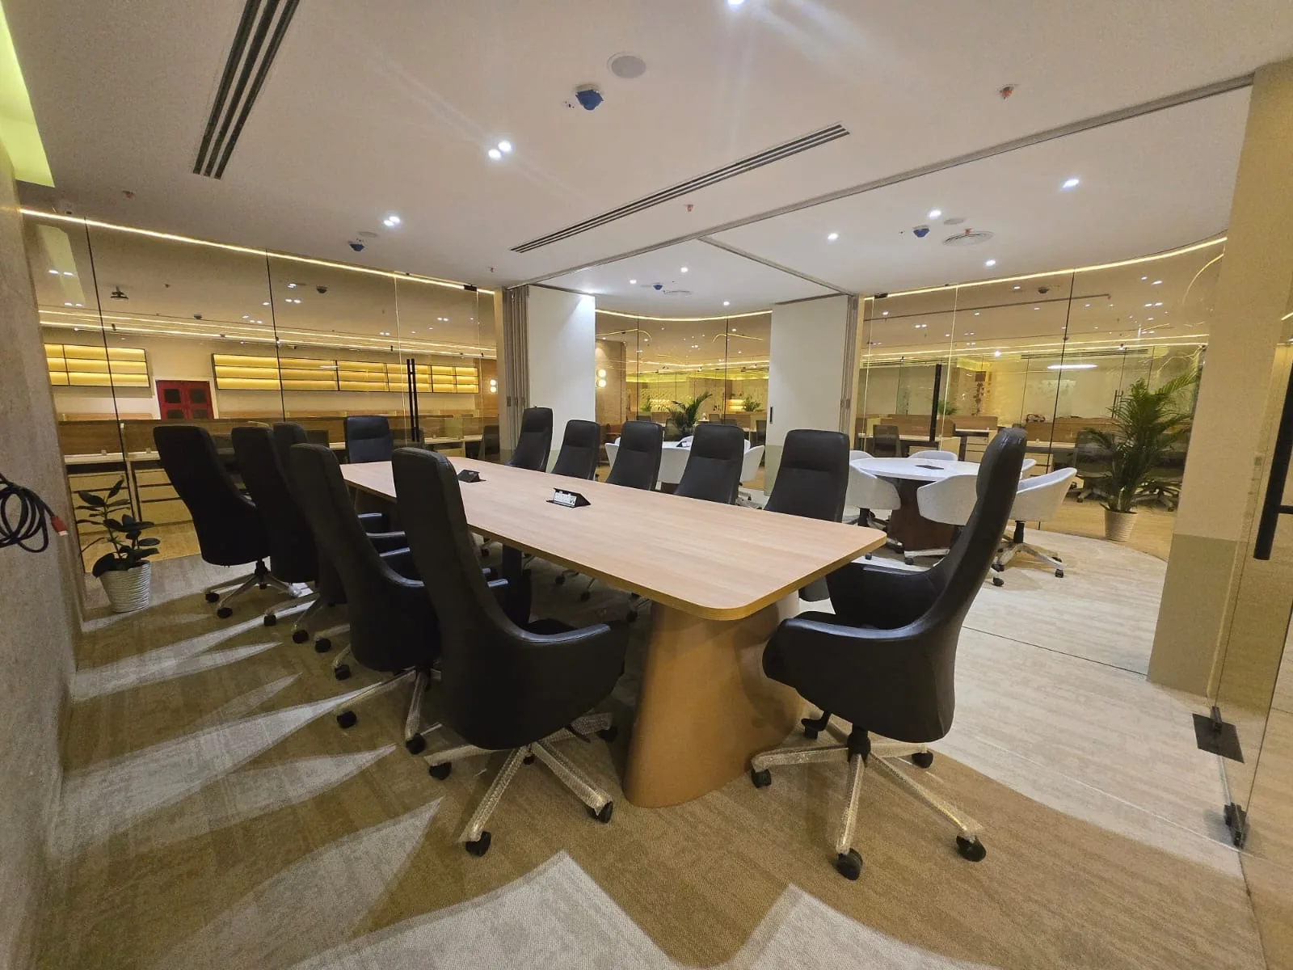
Common questions
How is design and build different from hiring an architect and a contractor separately?
In the traditional route, the architect and contractor are two separate parties with two separate contracts, and disputes over scope or cost often fall into the gap between them. In design and build, one company is accountable for both, so that gap doesn't exist.
Do we lose design control by using a design and build firm?
No — you review and approve the design at every stage, the same as with a separate architect. What changes is who is accountable for turning that design into a built space on budget.
Is design and build only suitable for large projects?
No — it works for any size of office fit-out, and the coordination benefit is proportionally larger on smaller projects, where a client has less bandwidth to manage multiple vendors.
What if we already have a design we like from another firm?
We can work from an existing design concept and take on the engineering and construction, though full design and build (from brief onward) typically gives the smoothest cost and schedule outcome.
Does design and build cost more than hiring separately?
Not inherently — see our article on why contractor quotations vary, which covers this in detail. A single accountable quotation is often easier to compare and control than several separate ones.
Can we still get competitive bids if we go with design and build?
Yes — you can request proposals from multiple design and build firms and compare them the same way you'd compare separate quotations, using the framework in our article on comparing contractor quotations.
What happens to warranty and support after handover under a design and build contract?
The same team that designed and built the space remains your point of contact through the defects liability period, rather than warranty claims being split between a designer who has no construction warranty and a contractor who didn't make the original design decisions.
Talk to us about your project
Officea Design & Build has delivered over 1 million sq ft of corporate office space across Delhi, Gurgaon, Noida, Bangalore, Mumbai, Chandigarh and Goa, under a single design-to-handover contract.
Tell us about your office
A few details and we'll reply on WhatsApp.