MEP Works
MEP stands for Mechanical, Electrical and Plumbing — the technical systems behind every finished office, covering HVAC, electrical power and lighting circuits, fire detection and suppression, and plumbing. MEP work is engineered alongside the interior design, not bolted on afterward, so ceiling design, lighting layout and system capacity are resolved together rather than in conflict once construction starts.
MEP is the part of a fit-out least visible in a walkthrough render and most consequential if it's done poorly — undersized HVAC that leaves a floor uncomfortably warm at capacity, an electrical distribution board that can't support future growth, or a fire system that fails a compliance inspection right before handover. Because MEP problems are expensive and disruptive to fix after finishes are installed, we engineer it as an integrated part of the design, not a subcontracted afterthought bolted on once the ceiling design is already fixed.
We deliver MEP works as part of every project across Delhi, Gurgaon, Noida, Bangalore, Mumbai, Chandigarh and Goa. Base building infrastructure capacity — available electrical load, existing HVAC provision, fire system standards — varies significantly by building and city, and our engineering team assesses this on-site early in every project specifically to flag any constraint before it becomes a late-stage surprise.
Because MEP failures are expensive precisely because they surface late, our approach is to front-load the engineering assessment — testing assumptions about capacity and compliance before construction starts, not during commissioning when a fix means reopening finished walls and ceilings.
The MEP failures that cost the most to fix are the ones discovered after finishes are already installed — an HVAC system that can't actually handle the finished occupancy load, found only once people move in and the floor runs warm. We test capacity assumptions against real occupancy figures early specifically to catch this before ceilings and walls close around the systems behind them, when a fix is still just a design change rather than a demolition and rebuild.
What's included
- HVAC design and installation, sized correctly to occupancy and the building's actual load.
- Electrical distribution, including power points and lighting circuits across the floor.
- Fire detection, alarm and suppression systems, engineered to local compliance requirements.
- Plumbing for pantries, washrooms and any other wet areas on the floor.
- Low-voltage cabling for data, access control and AV systems.
- Statutory testing and compliance certification, completed before handover, not after.
Our process
Load and capacity assessment, checked against the building's actual base infrastructure.
MEP design, coordinated directly with the ceiling, lighting and interior layout.
Statutory approvals, secured where required for fire and electrical systems before installation.
Installation, run in parallel with civil and finishing works rather than as a separate phase.
Testing, commissioning and compliance certification, completed in the final weeks before handover.
MEP installation typically runs in parallel with civil and finishing works rather than as a separate phase, so it doesn't usually extend the overall fit-out timeline — testing and commissioning are scheduled in the final 1 to 2 weeks before handover.
Indicative costs
Based on our current rate card, per square foot, GST extra. Actual cost depends on your floor plate, city and scope — use the fit-out cost calculator for a number specific to your project.
Basic — ₹1,800/sq ft
Functional, efficient finishes: laminate workstations, vinyl or basic carpet tile, painted gypsum ceiling, standard lighting.
Medium — ₹2,200/sq ft
A step up in material quality throughout: better laminates, branded carpet tile, a mix of gypsum and modular ceiling, task lighting.
Good — ₹2,600/sq ft
Higher-spec finishes and a stronger design identity: veneer or engineered-wood accents, premium carpet tile, glazed cabins, better AV in meeting rooms.
High end — ₹4,500/sq ft
Premium materials and detailing throughout: natural stone or marble in key areas, imported finishes, bespoke joinery, statement lighting.
Recent work
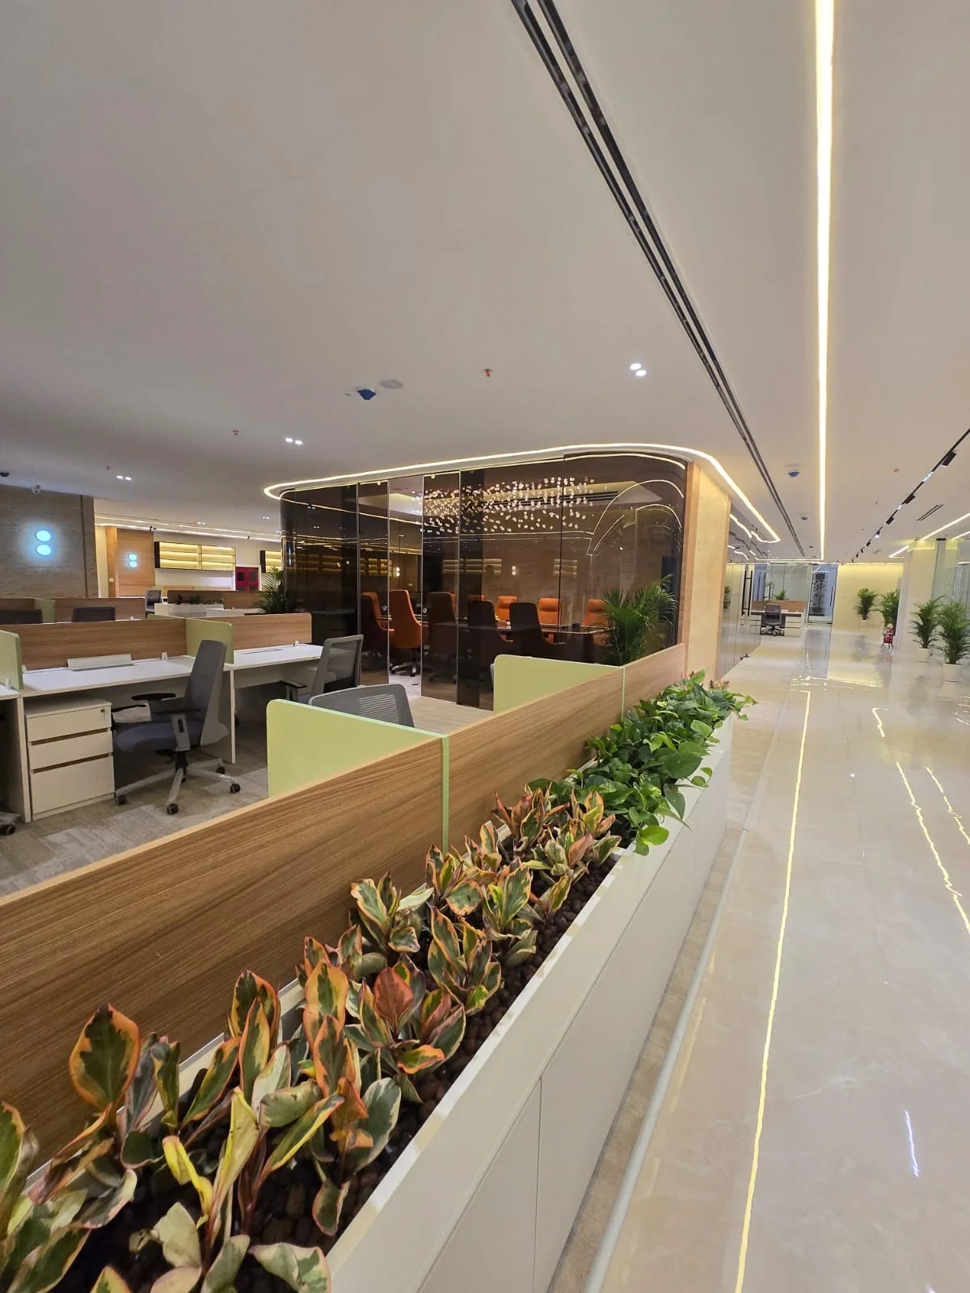
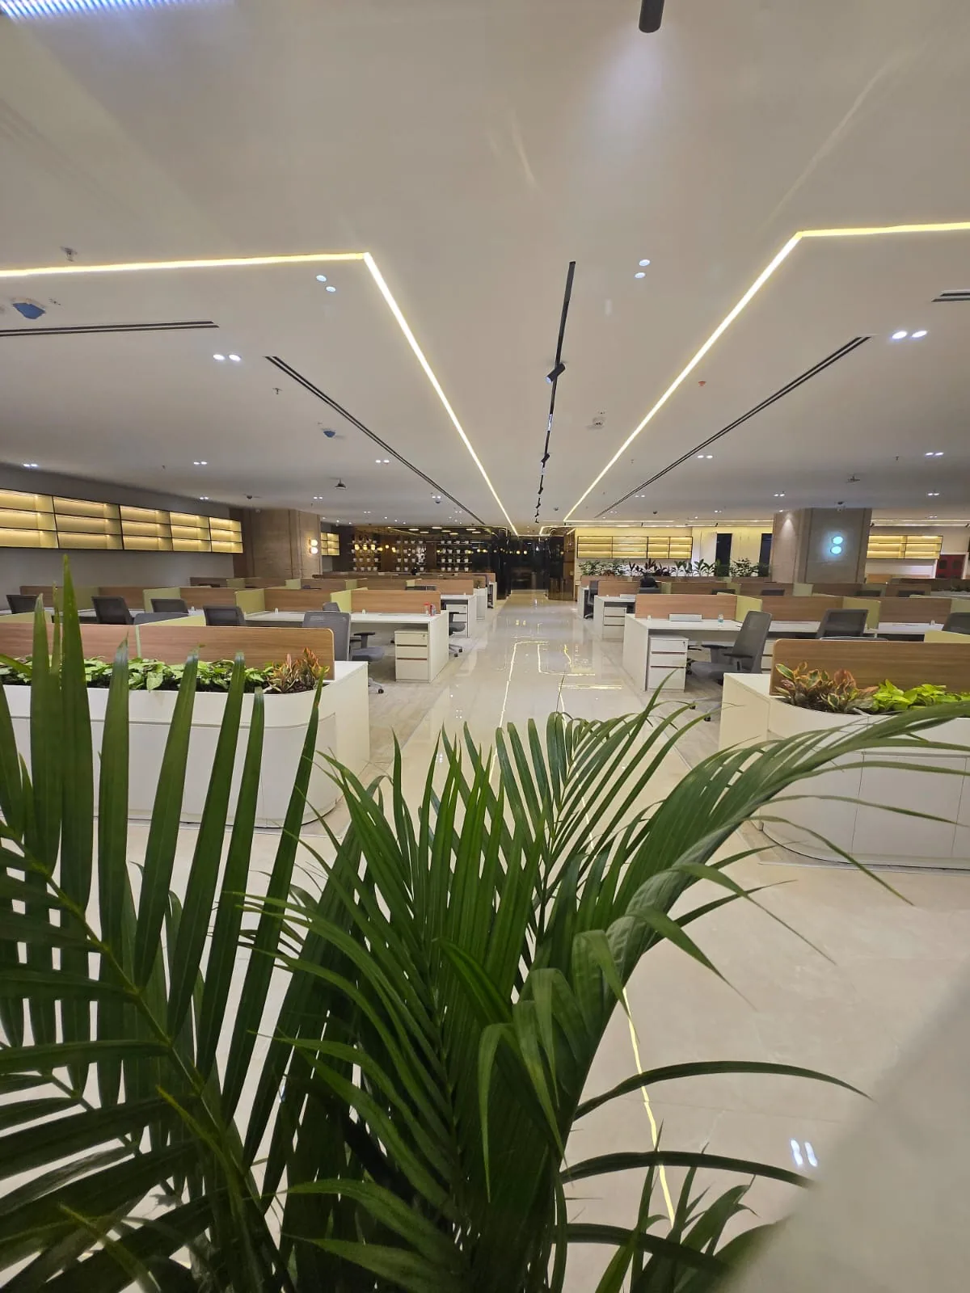
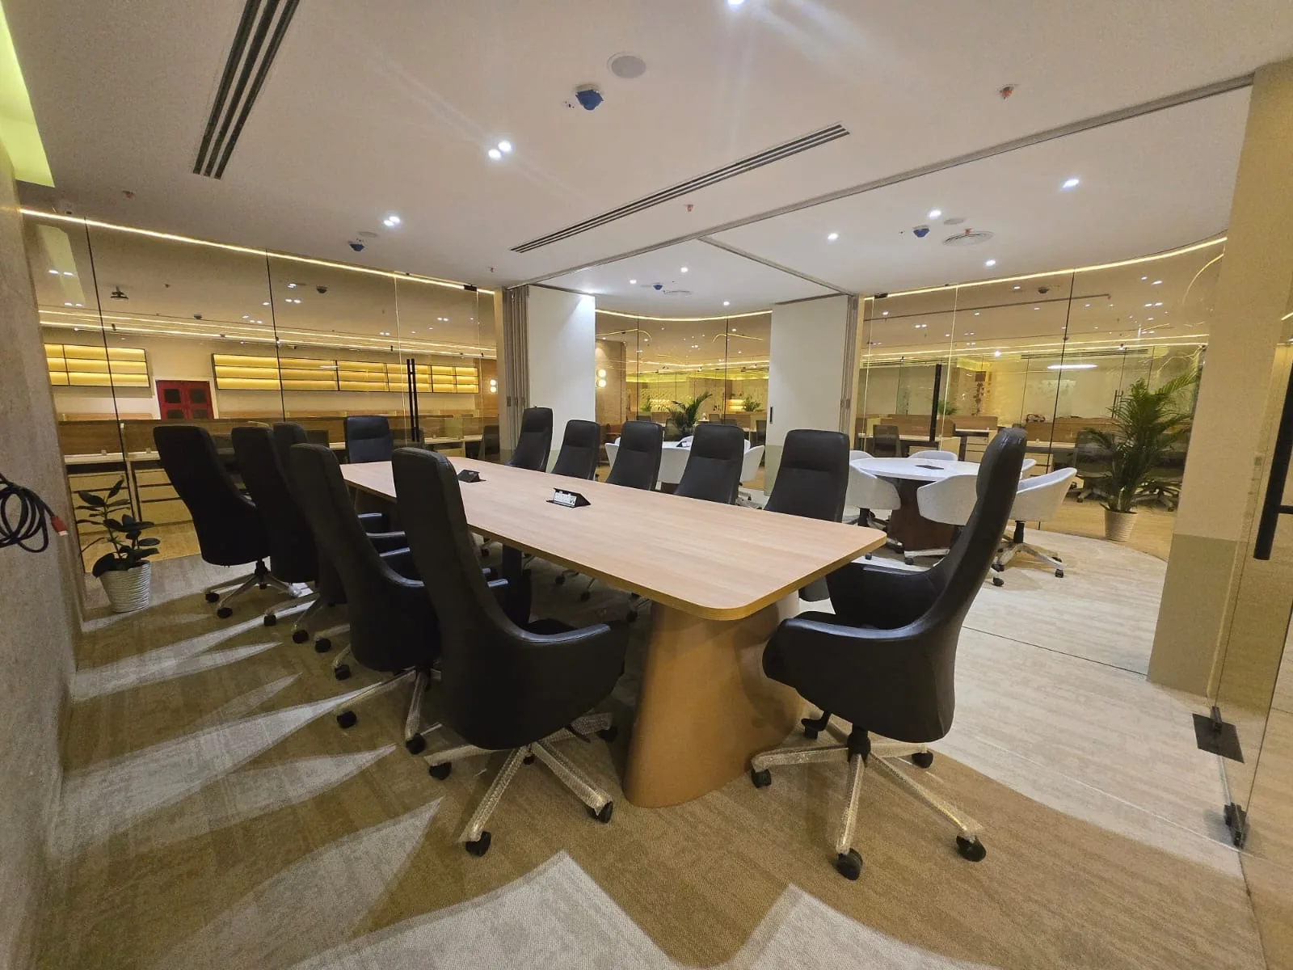
Common questions
Do you handle statutory fire safety approvals?
Yes — fire detection and suppression system design, installation and the associated approvals are part of our MEP scope, coordinated with local fire department requirements.
Can you upgrade the building's base HVAC capacity if it's insufficient?
Within a tenant space, we can add supplementary cooling or redesign duct distribution; base building HVAC capacity itself is usually a landlord-controlled system, which we'll flag early if it's a genuine constraint.
What happens if MEP work reveals an issue with the building's existing systems?
We flag it immediately with a cost and schedule impact assessment, rather than proceeding and discovering it at testing stage.
Do you provide as-built MEP drawings after handover?
Yes — as-built drawings for all MEP systems are part of standard handover documentation, along with test certificates and warranty details.
Is MEP priced separately from the rest of the fit-out?
MEP is typically one line item within an itemised fit-out proposal, broken out clearly so you can see what it costs relative to civil work and finishes.
Do you provide MEP-only services if we already have a designer and civil contractor?
Yes — MEP can be engaged as a standalone scope, coordinated with your existing design and civil teams, though a single accountable contract typically reduces coordination risk between trades.
Do you work with the building's existing facility management team on MEP handover?
Yes — where a building has its own FM team, we coordinate handover documentation and system training directly with them, alongside your own team.
Talk to us about your project
Officea Design & Build has delivered over 1 million sq ft of corporate office space across Delhi, Gurgaon, Noida, Bangalore, Mumbai, Chandigarh and Goa, under a single design-to-handover contract.
Tell us about your office
A few details and we'll reply on WhatsApp.