Home / Services / Office Fit-Out
Office Fit-Out
Office fit-out is the actual construction and installation work that turns a bare or warm shell into a finished, move-in-ready office — civil work, MEP systems, flooring, ceilings, partitions and furniture. Officea delivers fit-outs end to end under a single contract, with the same team responsible for the design decisions and the site execution that follows.
A fit-out is where design intent either survives contact with reality or doesn't. This is the stage most likely to go over budget or over schedule when it's split across separate design and construction vendors — gaps in scope, disagreements over who's responsible for a missed detail, and change orders that arrive after site work has already started. Running fit-out under the same contract as design removes that seam entirely: the team executing the work is the same team that specified it, so there's no translation loss between drawing and site.
We deliver fit-outs across all 7 cities we operate in, and building condition varies meaningfully between them — a bare-shell tower in Noida's Sector 62 needs a different sequencing plan to a warm-shell floor in Mumbai's BKC, where base services are often already in place. Local labour availability, material lead times and municipal approval timelines also differ city to city, which is exactly why our city-specific pages go into local timelines and cost notes rather than treating all 7 cities as identical.
We size our site teams and material procurement to the specific demands of each city rather than running every project through a single national supply chain — which matters when a delay in one city's material lead times shouldn't hold up a project in another. If you're comparing fit-out proposals, our article on why contractor quotations can vary so widely for the same brief is worth reading alongside whatever else you're evaluating.
The projects that run smoothly are the ones where the client brief is genuinely settled before construction starts — changes requested mid-fit-out are the single biggest source of both cost overrun and schedule slip, not because change itself is expensive, but because it often means undoing finished work to redo it differently. We build in a formal design freeze before construction begins specifically to protect against this, and encourage clients to use that milestone as a real decision point, not a formality to rush past.
What's included
- Civil work, covering partitions, flooring, painting and general civil finishes across the floor.
- MEP installation, covering electrical distribution, HVAC, fire safety systems and plumbing.
- False ceiling design and installation, coordinated with the lighting and MEP layout above it.
- Furniture supply and installation, from workstations and storage to soft seating in breakout areas.
- Signage and wayfinding, so the finished space is easy to navigate from day one.
- Snagging, testing and full handover documentation once construction is complete.
Our process
Design finalisation, converting the approved design into detailed, buildable working drawings.
Statutory approvals and material procurement, run in parallel to avoid losing time on site.
Civil and MEP works, sequenced to run in parallel wherever the construction sequence allows it.
Furniture installation and finishing works, once civil and MEP are substantially complete.
Snagging inspection and punch list closure, walking the finished floor room by room.
Handover, including as-built drawings, warranty documents and operations manuals.
A typical fit-out for 10,000 to 20,000 sq ft runs 10 to 16 weeks from design freeze to handover, depending on finish tier and building condition (bare shell vs warm shell).
Indicative costs
Based on our current rate card, per square foot, GST extra. Actual cost depends on your floor plate, city and scope — use the fit-out cost calculator for a number specific to your project.
Basic — ₹1,800/sq ft
Functional, efficient finishes: laminate workstations, vinyl or basic carpet tile, painted gypsum ceiling, standard lighting.
Medium — ₹2,200/sq ft
A step up in material quality throughout: better laminates, branded carpet tile, a mix of gypsum and modular ceiling, task lighting.
Good — ₹2,600/sq ft
Higher-spec finishes and a stronger design identity: veneer or engineered-wood accents, premium carpet tile, glazed cabins, better AV in meeting rooms.
High end — ₹4,500/sq ft
Premium materials and detailing throughout: natural stone or marble in key areas, imported finishes, bespoke joinery, statement lighting.
Recent work
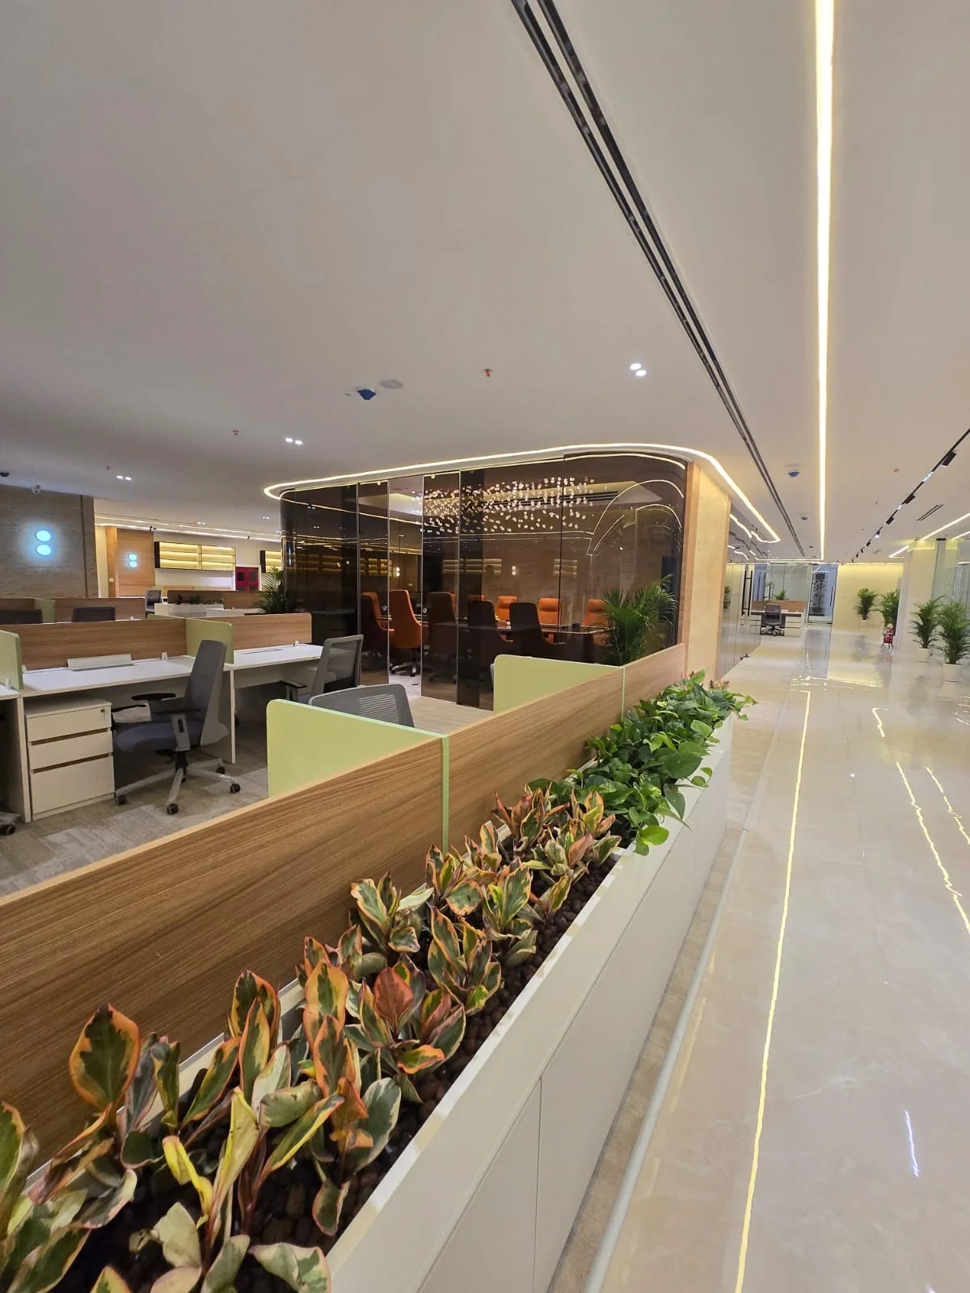
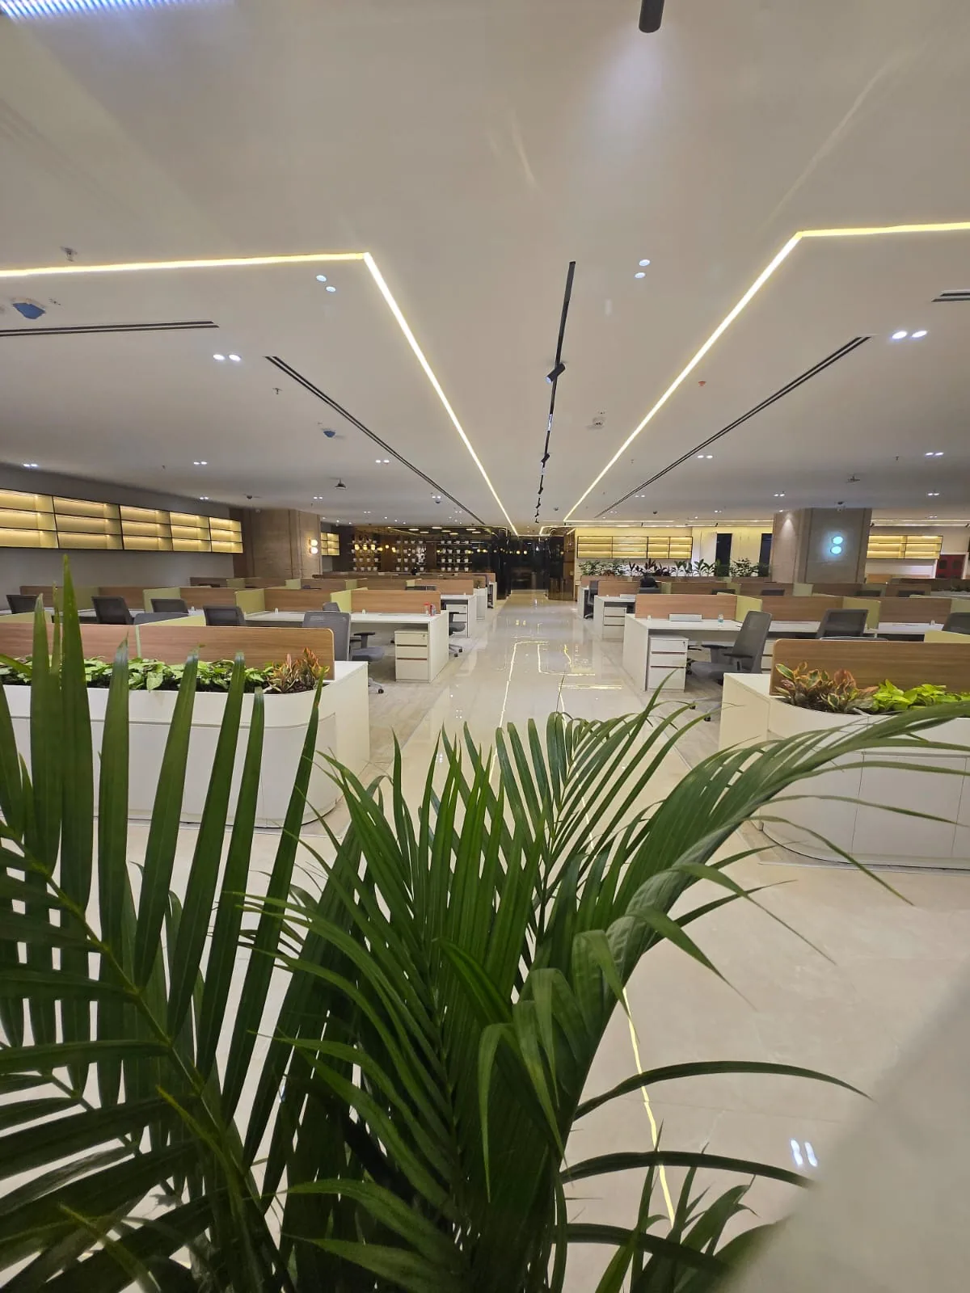
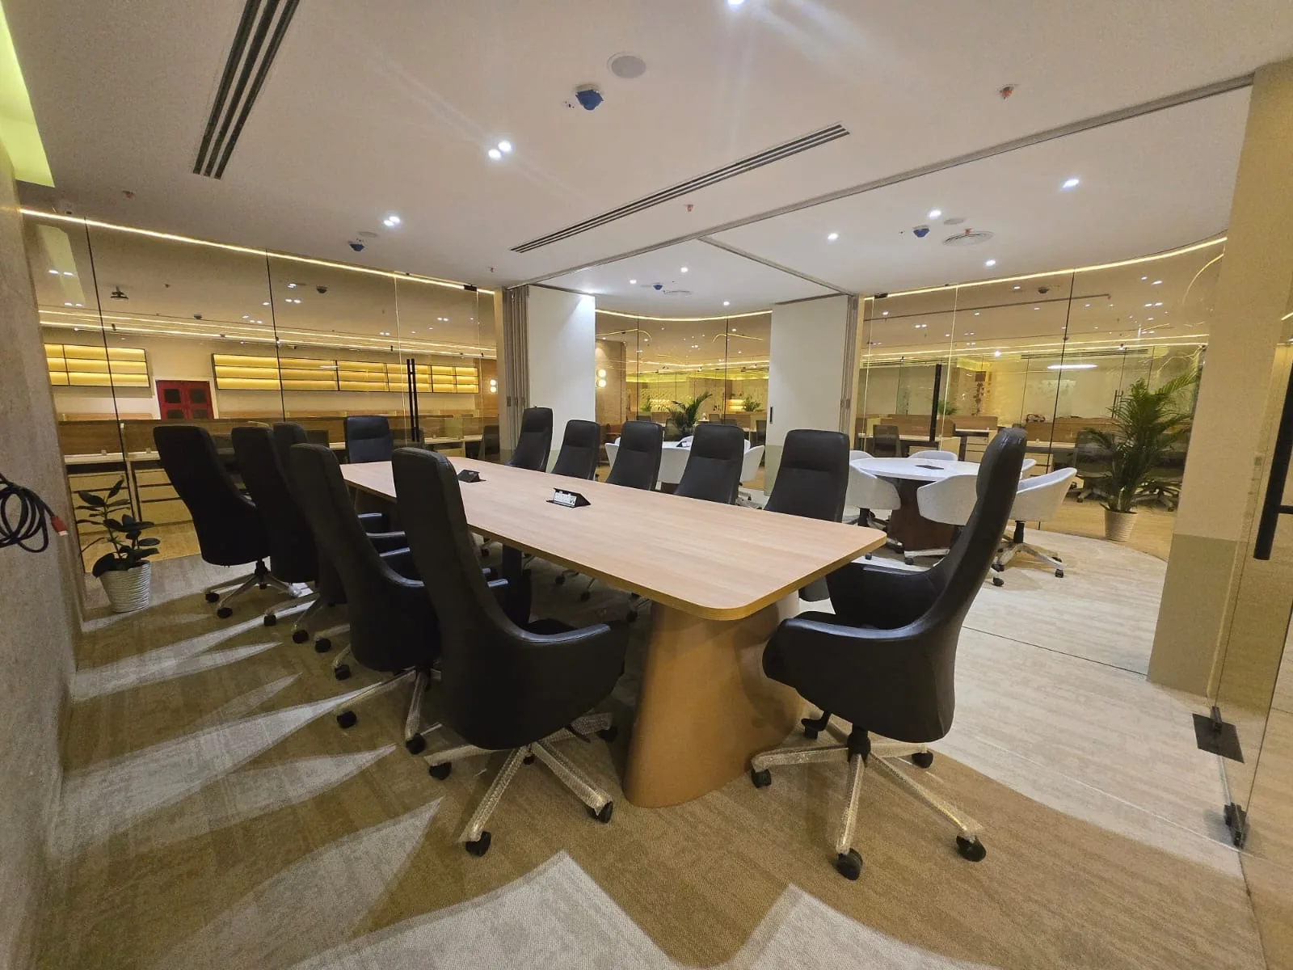
Common questions
What's the difference between a bare shell and a warm shell fit-out?
A bare shell has no ceiling, flooring or MEP in place — everything is built from scratch. A warm shell has base ceiling, flooring and MEP already done by the landlord, so the fit-out is faster and typically cheaper per square foot.
Do you handle the MEP work yourselves or subcontract it?
MEP is engineered and coordinated in-house as part of the single contract, executed by specialist trade teams we manage directly — you deal with one accountable team, not separate vendors.
What happens if we need changes once construction has started?
Change requests are priced and scheduled through a formal change order process, agreed in writing before work proceeds, so there's no ambiguity about cost or timeline impact.
Do you provide a warranty after handover?
Yes — a defects liability period applies after handover, typically six to twelve months, during which we fix genuine defects at no additional cost.
Can you fit out an office while part of it is still occupied?
Yes, with a phased approach — see our office renovation service for how we sequence work around an occupied space.
Can you fit out a shell-and-core office that hasn't been handed over by the landlord yet?
We can begin design and procurement in parallel with the landlord handover process, so construction can start as soon as possession is granted, rather than only starting the project once the space is already in hand.
What's the biggest risk in a fit-out project, in your experience?
Scope gaps between what was designed and what was actually priced — which is exactly why we run design and pricing under the same team, so the number you approve reflects the design you approved, not a simplified version of it.
Talk to us about your project
Officea Design & Build has delivered over 1 million sq ft of corporate office space across Delhi, Gurgaon, Noida, Bangalore, Mumbai, Chandigarh and Goa, under a single design-to-handover contract.
Tell us about your office
A few details and we'll reply on WhatsApp.