Home / Services / Office Interior Design
Office Interior Design
Office interior design is the layer of decisions that determine how a workspace actually feels to work in — the layout, the material palette, the lighting, and how well the space reflects the way your company actually operates. At Officea Design & Build, interior design isn't a separate add-on to construction; it's the first stage of a single, accountable project that carries through to handover.
This matters most for companies opening a new office, relocating, or refreshing a space that no longer reflects how the team actually works. A well-planned interior does two things at once: it makes the daily experience of the office better — easier to navigate, easier to focus in, easier to host a client in — and it signals something true about the company to everyone who walks through it, from a candidate deciding between offers to a client sizing up whether to trust you with their account.
Across Delhi, Gurgaon, Noida, Bangalore, Mumbai, Chandigarh and Goa, the same design principles apply, but the starting point rarely does. A Grade-A warm shell in Gurgaon's DLF Cyber City behaves very differently to a bare-shell floor in a Bangalore tech park or a heritage-adjacent building in Chandigarh's Sector 17 — different structural grids, different ceiling heights, different daylight conditions. Officea's design team works from the real building, not a generic template, which is why every project starts with an actual site study rather than a stock layout dropped onto your floor plate.
Every design project we take on is reviewed against a simple test: would this layout, this material choice, this lighting plan still make sense a year after handover, once the excitement of a new office has worn off and it's just where the team works every day? That's a different bar to a design that only has to look good in a rendering, and it's the one we hold ourselves to on every project, in every city we operate in.
Most clients come to this stage with a rough sense of what they want and no fixed vocabulary for it yet — “modern but warm,” “not too corporate.” Part of our job in the first few sessions is translating that into concrete choices: a specific timber tone, a specific way light hits the reception desk, a specific ratio of open to enclosed space. Clients who skip this translation step and jump straight to picking finishes from a catalogue often end up with a space that looks fine in isolation but doesn't add up to a coherent feeling once it's built.
What's included
- Space planning and seat layout, based on your real attendance pattern rather than total headcount alone.
- Material, finish and colour palette selection for every zone, from reception through to the pantry.
- Reception, meeting room and breakout area design, with the sightlines and material choices that shape a visitor's first impression.
- Lighting design, including task lighting for desks and ambient lighting for shared and informal areas.
- Furniture selection and layout, from workstations and storage to soft seating and meeting tables.
- 3D visualisation of key areas, so you can see and approve the design before construction begins.
Our process
Brief and site study, covering headcount, departments, growth plan and any brand direction you already have.
Space planning, producing a block plan that's tested against your actual floor plate, not a generic layout.
Design development, where materials, lighting and furniture are specified together as one coherent plan.
Client sign-off, reviewing 3D visuals of key areas before drawings are finalised for construction.
Handover of finished design drawings into engineering and construction, with the same team carrying the intent through.
Design typically takes 3 to 5 weeks for a floor under 15,000 sq ft, running in parallel with the technical site study so construction can start without a gap.
Indicative costs
Based on our current rate card, per square foot, GST extra. Actual cost depends on your floor plate, city and scope — use the fit-out cost calculator for a number specific to your project.
Basic — ₹1,800/sq ft
Functional, efficient finishes: laminate workstations, vinyl or basic carpet tile, painted gypsum ceiling, standard lighting.
Medium — ₹2,200/sq ft
A step up in material quality throughout: better laminates, branded carpet tile, a mix of gypsum and modular ceiling, task lighting.
Good — ₹2,600/sq ft
Higher-spec finishes and a stronger design identity: veneer or engineered-wood accents, premium carpet tile, glazed cabins, better AV in meeting rooms.
High end — ₹4,500/sq ft
Premium materials and detailing throughout: natural stone or marble in key areas, imported finishes, bespoke joinery, statement lighting.
Recent work
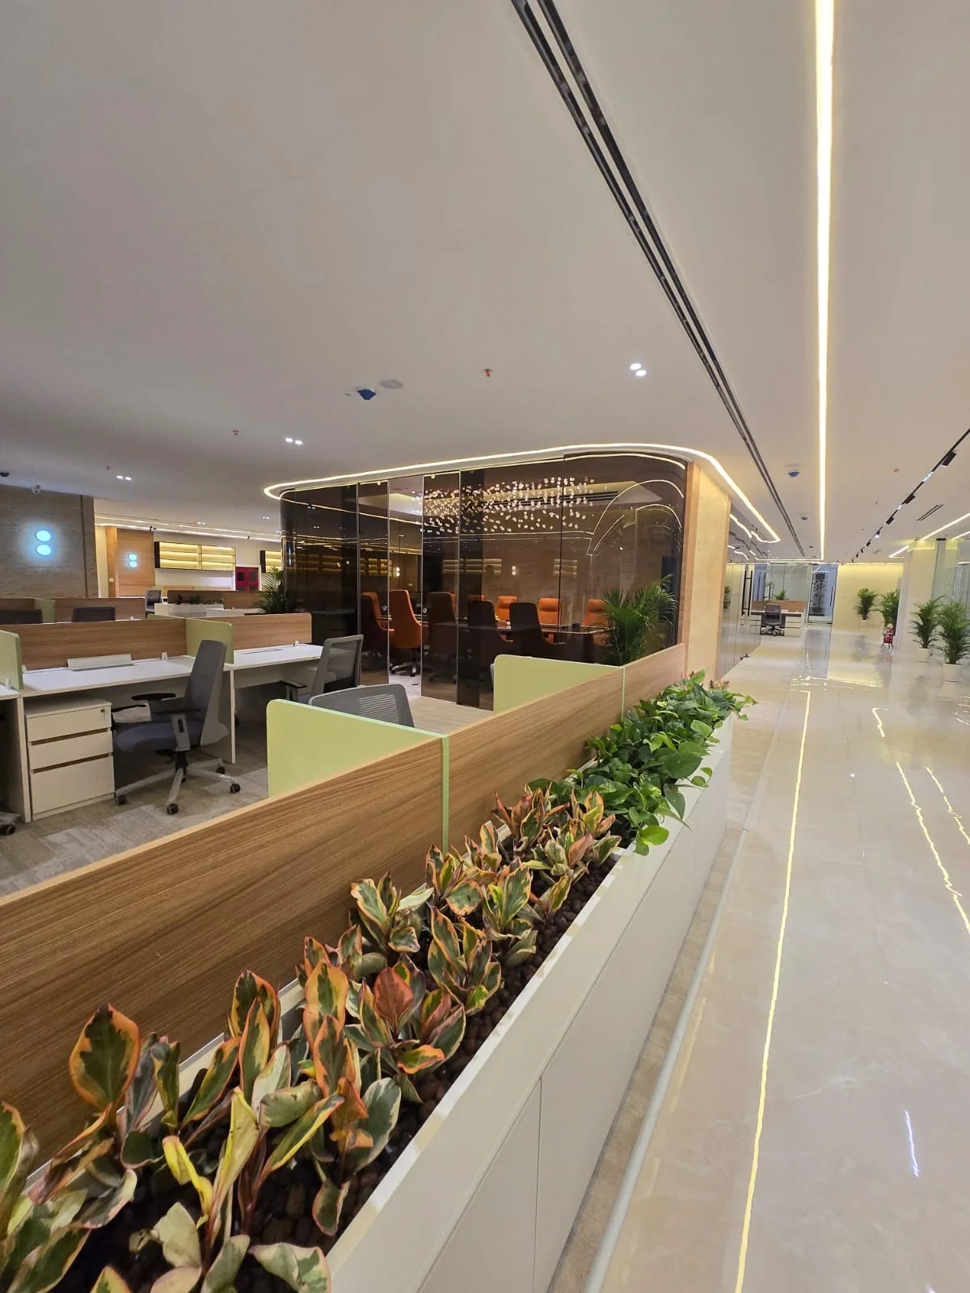
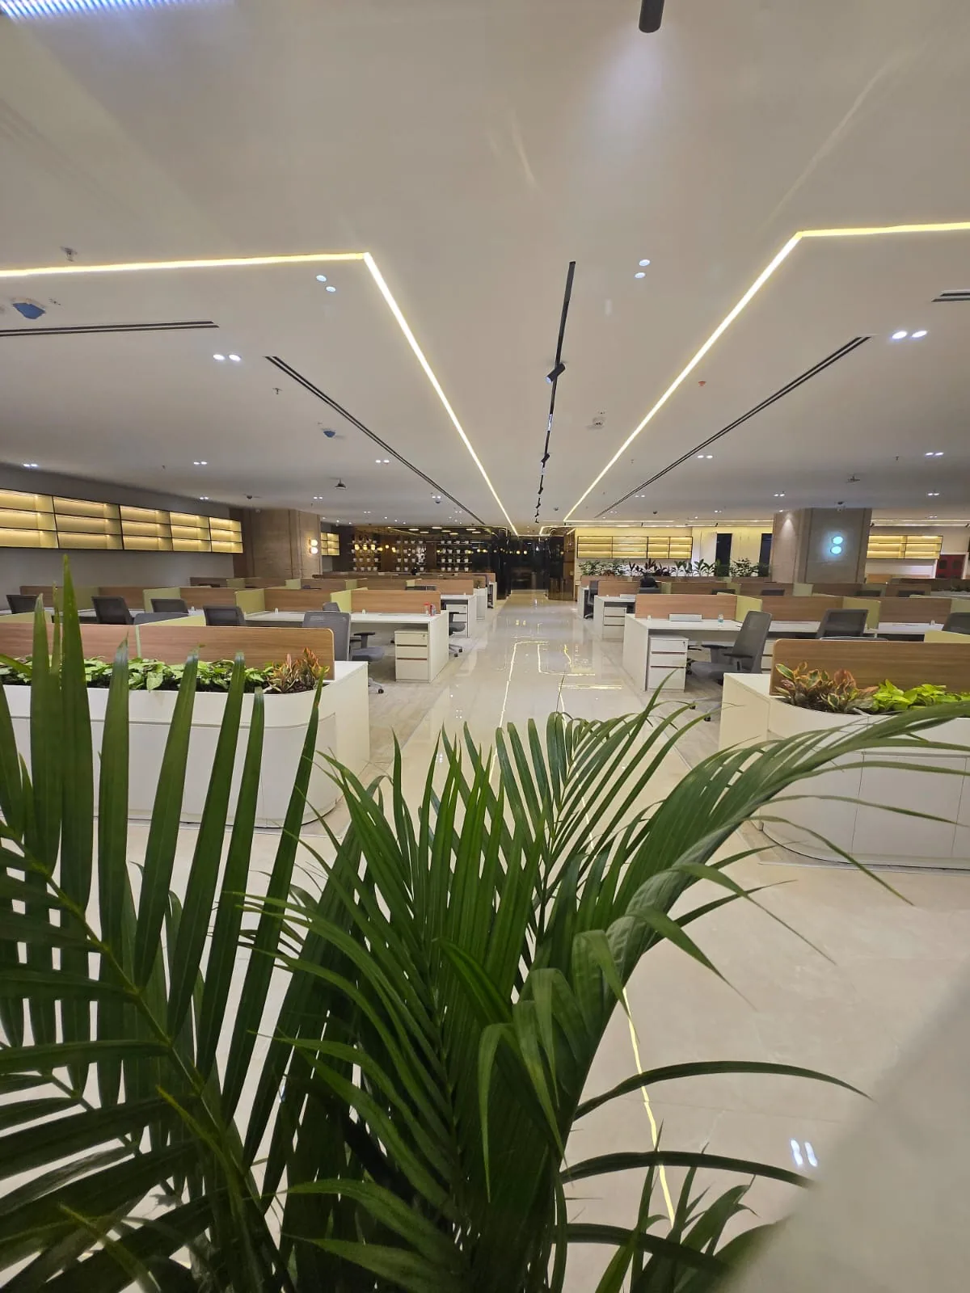
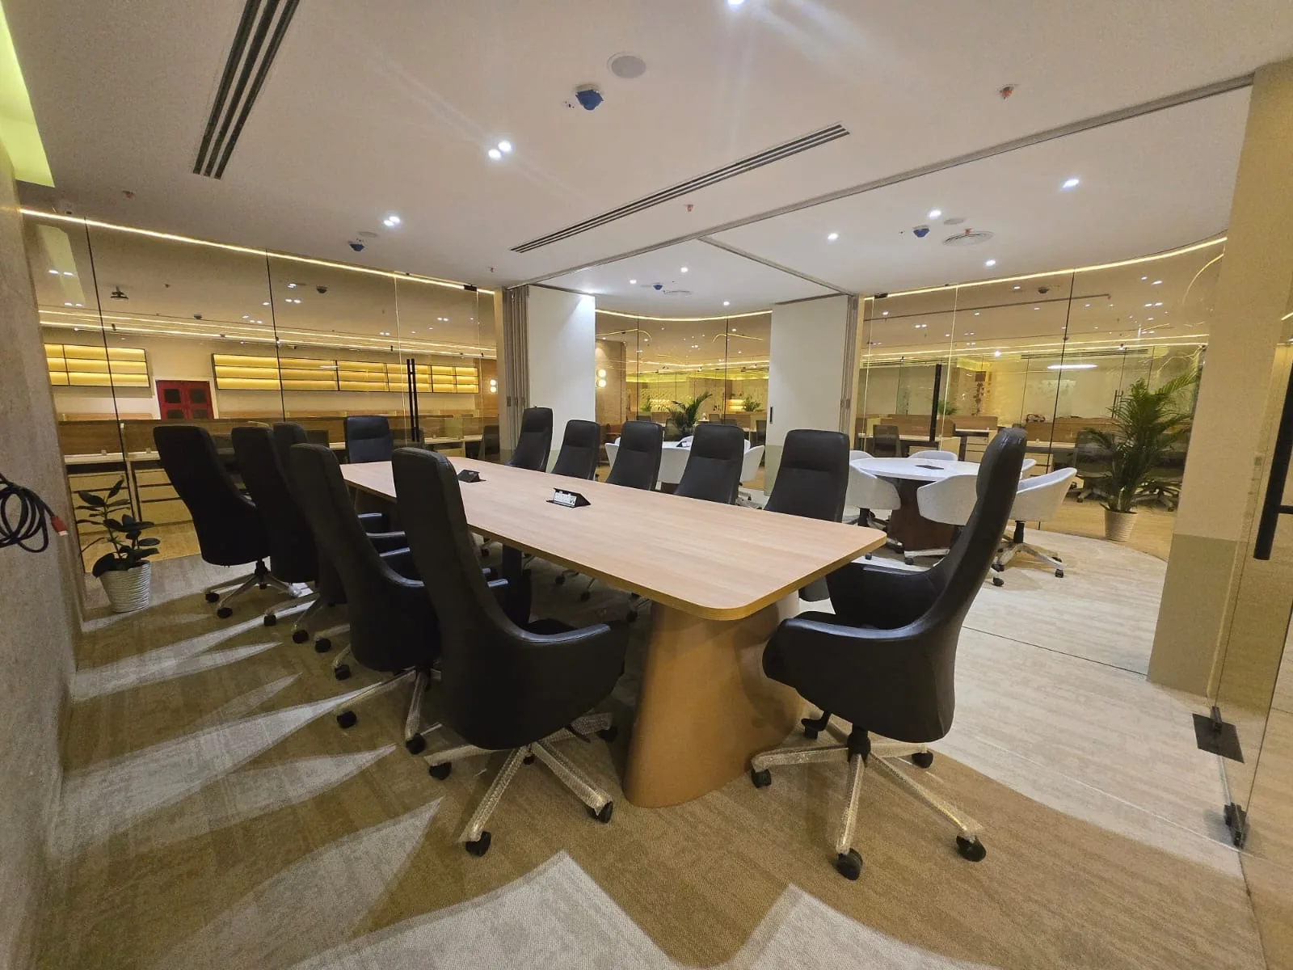
Common questions
Do you only do design, or also build what you design?
Officea is a design and build company — the same team that designs your office also engineers and constructs it, under one contract. You can also engage us for design alone if you already have a contractor.
Can I see what my office will look like before construction starts?
Yes. Every project includes 3D visualisation of key areas — reception, workstations, meeting rooms — before drawings are finalised, so there are no surprises once construction begins.
How much input do we get into material choices?
Design development is a collaborative stage. We present options at each tier of your budget and refine based on your feedback before anything is finalised.
Does interior design cost extra on top of construction?
Design is typically included within the overall project cost for a design and build contract, rather than billed as a separate professional fee — ask us for a proposal specific to your brief.
Can you match our existing brand guidelines?
Yes — if you have brand guidelines for colour, materials or a specific look from another office, we design around them rather than starting from a blank page.
Do you design for specific industries differently, like BFSI or IT/GCC offices?
Yes — a bank branch has compliance and security requirements a tech office doesn't, and a GCC setting up in India often wants to match a global parent company's design standards. See our industry pages for BFSI and IT/GCC offices for specifics.
How involved do we need to be during the design process?
As much or as little as you want — some clients want to review every material sample, others prefer to see options narrowed to two or three choices at each stage. We adapt the review cadence to how your team prefers to work.
Talk to us about your project
Officea Design & Build has delivered over 1 million sq ft of corporate office space across Delhi, Gurgaon, Noida, Bangalore, Mumbai, Chandigarh and Goa, under a single design-to-handover contract.
Tell us about your office
A few details and we'll reply on WhatsApp.