Home / Services / Office Renovation
Office Renovation
Office renovation covers upgrading or refurbishing a space you already occupy — refreshing tired finishes, reconfiguring a layout that no longer matches how your team works, or replacing ageing MEP systems — as distinct from fitting out a brand new floor from scratch. The core challenge is different: renovation has to be sequenced around a business that's still running, often in the same space.
Renovation is usually triggered by one of three things: the space no longer matches headcount or working patterns after a period of growth or a shift to hybrid work, the finishes have simply worn out after several years of daily use, or a lease renewal is an opportunity to fix long-standing frustrations with the layout. In all three cases, the project has to work around a business that doesn't stop running, which is a fundamentally different planning problem to fitting out an empty floor.
We run renovation projects across Delhi, Gurgaon, Noida, Bangalore, Mumbai, Chandigarh and Goa, and building age varies a lot between them — older stock in central Delhi or Mumbai often needs more MEP assessment than a newer Gurgaon or Noida tower. Local building management rules around after-hours work and freight elevator access also differ significantly by building and city, which our site teams account for when phasing a renovation plan.
The best renovation outcomes come from an honest condition assessment up front, even when it surfaces problems — ageing wiring, a roof leak history, asbestos in an older ceiling — that weren't part of the original brief. We'd rather flag that in week one than have it stall the project in week six.
The riskiest renovation projects are the ones where the existing condition wasn't properly assessed before pricing — a quoted number based on assumptions about what's behind a wall or above a ceiling, rather than an actual inspection. We build a condition survey into every renovation proposal specifically to avoid this, even when it adds a few days to the front end of the schedule, because a number based on real conditions is worth more than a fast number based on guesses.
What's included
- A condition assessment of existing finishes, MEP systems and structure before any work is planned.
- Phased work planning, built around which parts of the office need to stay occupied and when.
- Selective demolition and rebuild of specific zones, without disturbing areas that aren't in scope.
- Finish, furniture and lighting upgrades, matched to any areas that are staying as they are.
- MEP system upgrades or replacement, where existing systems are undersized or at the end of their life.
- Out-of-hours and weekend work scheduling, for anything too disruptive to run during business hours.
Our process
Site assessment and a phasing plan, built specifically around your current occupancy.
Design for the renovated zones, matched carefully to any areas that are staying unchanged.
Phase-by-phase execution, with a clear handback date agreed for each zone before work starts.
Snagging and handover per phase, so each completed zone is genuinely finished, not just vacated.
Timelines depend heavily on phasing and how much of the space stays occupied during work — a single-phase renovation of one floor typically runs 6 to 10 weeks; multi-phase projects around a fully occupied office take longer but keep the business running throughout.
Indicative costs
Based on our current rate card, per square foot, GST extra. Actual cost depends on your floor plate, city and scope — use the fit-out cost calculator for a number specific to your project.
Basic — ₹1,800/sq ft
Functional, efficient finishes: laminate workstations, vinyl or basic carpet tile, painted gypsum ceiling, standard lighting.
Medium — ₹2,200/sq ft
A step up in material quality throughout: better laminates, branded carpet tile, a mix of gypsum and modular ceiling, task lighting.
Good — ₹2,600/sq ft
Higher-spec finishes and a stronger design identity: veneer or engineered-wood accents, premium carpet tile, glazed cabins, better AV in meeting rooms.
High end — ₹4,500/sq ft
Premium materials and detailing throughout: natural stone or marble in key areas, imported finishes, bespoke joinery, statement lighting.
Recent work
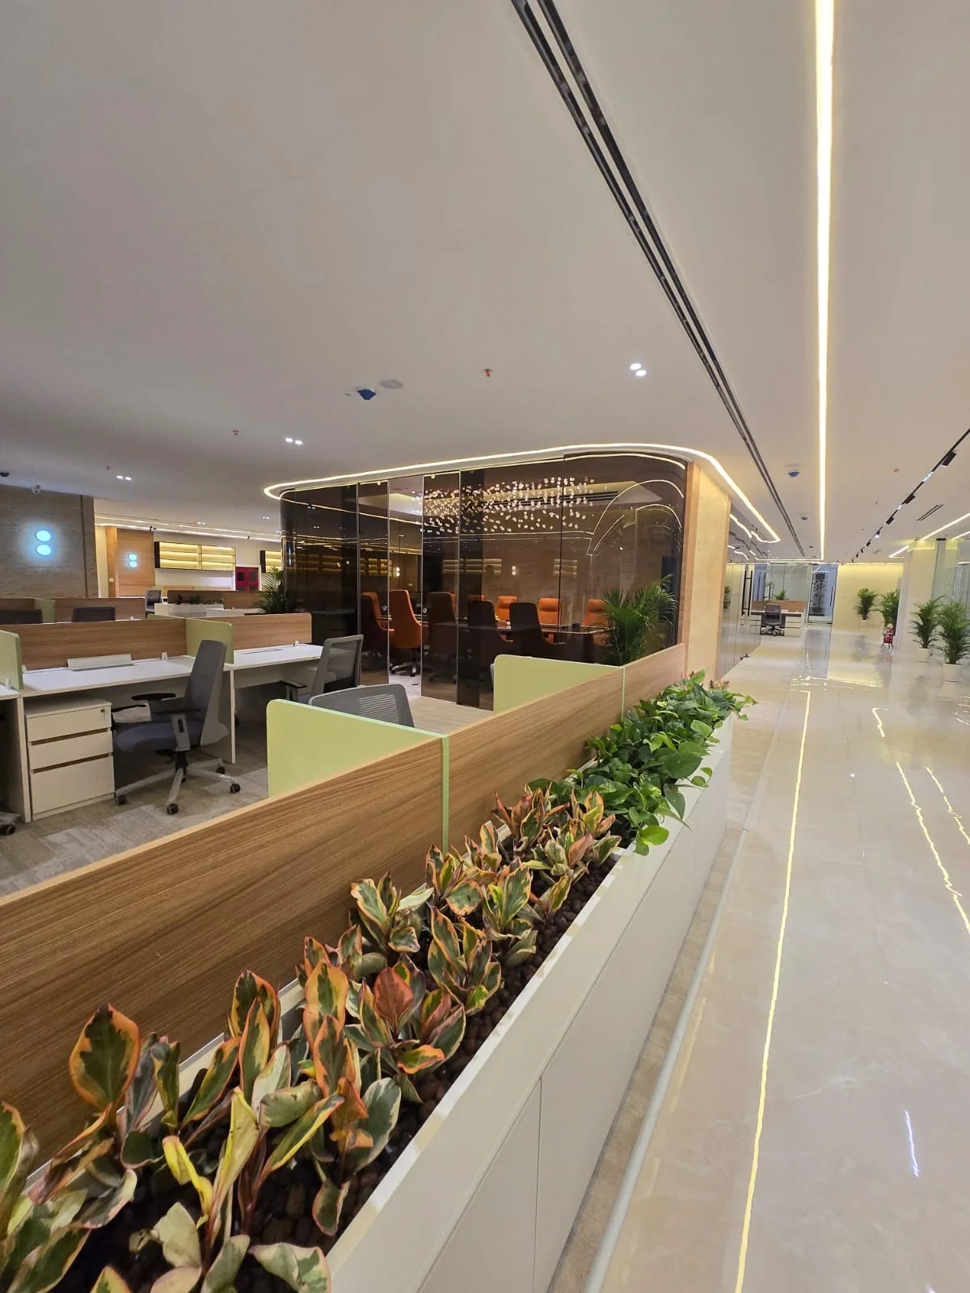
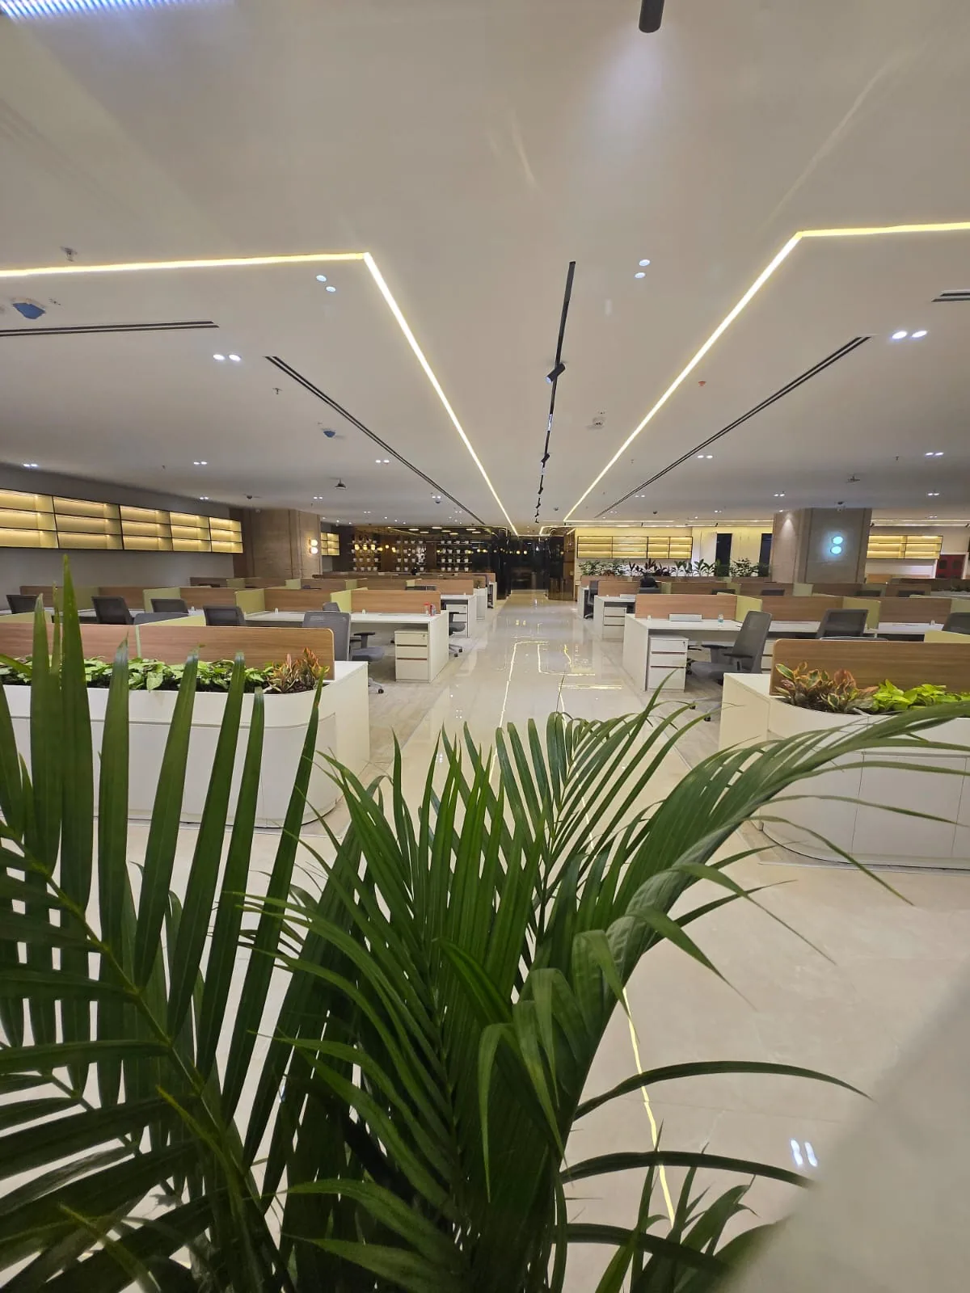
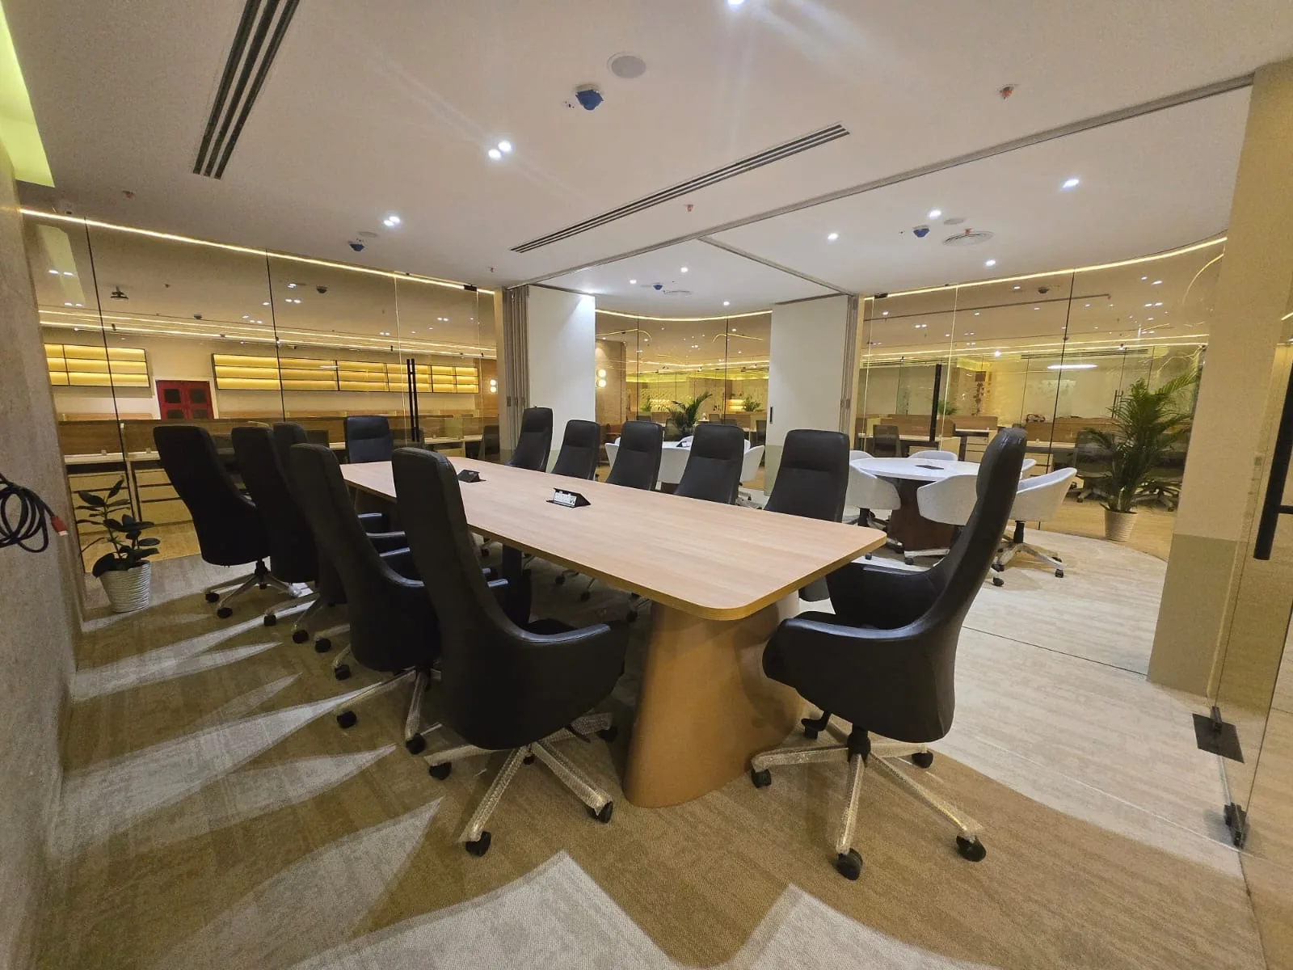
Common questions
Can you renovate our office while we keep working in it?
Yes — this is the core discipline of renovation work. We plan work in phases, moving teams between zones as each one is completed, rather than requiring the whole office to vacate at once.
How do you minimise noise and disruption during work hours?
Noisy or disruptive work is typically scheduled for evenings, weekends or a fully vacated phase, agreed with you in advance as part of the phasing plan.
Do you handle asbestos or hazardous material removal in older buildings?
We assess for this during the condition survey and coordinate licensed specialist removal where required, before renovation work begins in that area.
Can renovation include upgrading old electrical or HVAC systems?
Yes — MEP system upgrades are a common part of renovation scope, especially in buildings over 8 to 10 years old.
Is renovation cheaper than a full fit-out?
Often, yes, since some existing elements are retained rather than rebuilt — but the actual cost depends on the condition of what's being kept and the amount of phasing required.
What's the minimum size of office you'll renovate?
We take on renovation projects of any size — a single floor refresh and a multi-floor, multi-phase renovation both follow the same core process, just at different scale.
Can renovation work be done at night or only on weekends?
Both are options, and we plan the mix based on how disruptive each specific task is — quiet finishing work can often happen during business hours, while demolition or major MEP work is scheduled outside them.
Talk to us about your project
Officea Design & Build has delivered over 1 million sq ft of corporate office space across Delhi, Gurgaon, Noida, Bangalore, Mumbai, Chandigarh and Goa, under a single design-to-handover contract.
Tell us about your office
A few details and we'll reply on WhatsApp.