Home / Services / Space Planning
Space Planning
Space planning is the discipline of working out how much space you actually need and how it should be laid out — seat counts, room mix, circulation and growth allowance — based on real headcount and attendance data rather than guesswork. It's usually the first real decision in any office project, and getting it wrong is expensive to fix later, whether that means paying for space you don't use or running out of room within a year.
Space planning done badly is expensive in two different directions: a layout planned for full headcount attendance in a hybrid company wastes rent on space that sits empty most days, while a layout planned too tight leaves no room for the growth a lease is supposed to accommodate. Getting this right before signing a lease, not after, is the single highest-leverage decision in any office project — it's much cheaper to walk away from or renegotiate a lease than to redesign a floor after signing.
We provide space planning as a standalone service or as the first stage of a full design and build project, across Delhi, Gurgaon, Noida, Bangalore, Mumbai, Chandigarh and Goa. Typical achievable seat density varies by city and building grade — a dense Grade-A Gurgaon or Bangalore floor plate supports a different efficiency ratio to an older Mumbai or Delhi building with a less efficient core — which is why a real test-fit against your actual shortlisted floor plate matters more than a generic per-seat benchmark.
A test-fit is only as useful as the honesty of the numbers behind it — a seat count based on wishful thinking about attendance produces a plan that looks efficient on paper and doesn't work in practice. We'd rather push back on an unrealistic brief early than deliver a plan that looks good in a proposal and falls apart once people actually move in.
The most common space planning mistake we see is a brief handed over as a single fixed number — “we need space for 200 people” — with no context about attendance, growth or room mix behind it. That number alone can't actually be planned around well; a company that says 200 people at 60% typical attendance with three years of planned growth gets a meaningfully different, and usually better, outcome than one that just states the headcount and leaves everything else to assumption.
What's included
- Headcount and attendance analysis, to size the office around how people actually work, not a headcount total.
- Department adjacency planning, so teams that work closely together are seated near each other.
- Room mix planning, balancing meeting rooms, focus space and informal areas against your brief.
- Test-fitting your brief against real floor plates, before you commit to a lease.
- Growth allowance planning, sized to how much headcount growth you expect over the lease term.
- A square-feet-per-seat efficiency benchmark, so you can compare floor plates on a like-for-like basis.
Our process
Brief, covering headcount, departments, attendance pattern and your growth plan for the lease term.
Space programme, the abstract target seat count and room mix before any building is involved.
Test-fit, placing that programme onto a real floor plate's actual columns, core and window lines.
A side-by-side comparison across shortlisted floor plates, where more than one is being considered.
A first test-fit is typically ready within a few working days of receiving your brief; comparing two or three shortlisted floor plates usually adds another few days.
Indicative costs
Based on our current rate card, per square foot, GST extra. Actual cost depends on your floor plate, city and scope — use the fit-out cost calculator for a number specific to your project.
Basic — ₹1,800/sq ft
Functional, efficient finishes: laminate workstations, vinyl or basic carpet tile, painted gypsum ceiling, standard lighting.
Medium — ₹2,200/sq ft
A step up in material quality throughout: better laminates, branded carpet tile, a mix of gypsum and modular ceiling, task lighting.
Good — ₹2,600/sq ft
Higher-spec finishes and a stronger design identity: veneer or engineered-wood accents, premium carpet tile, glazed cabins, better AV in meeting rooms.
High end — ₹4,500/sq ft
Premium materials and detailing throughout: natural stone or marble in key areas, imported finishes, bespoke joinery, statement lighting.
Recent work
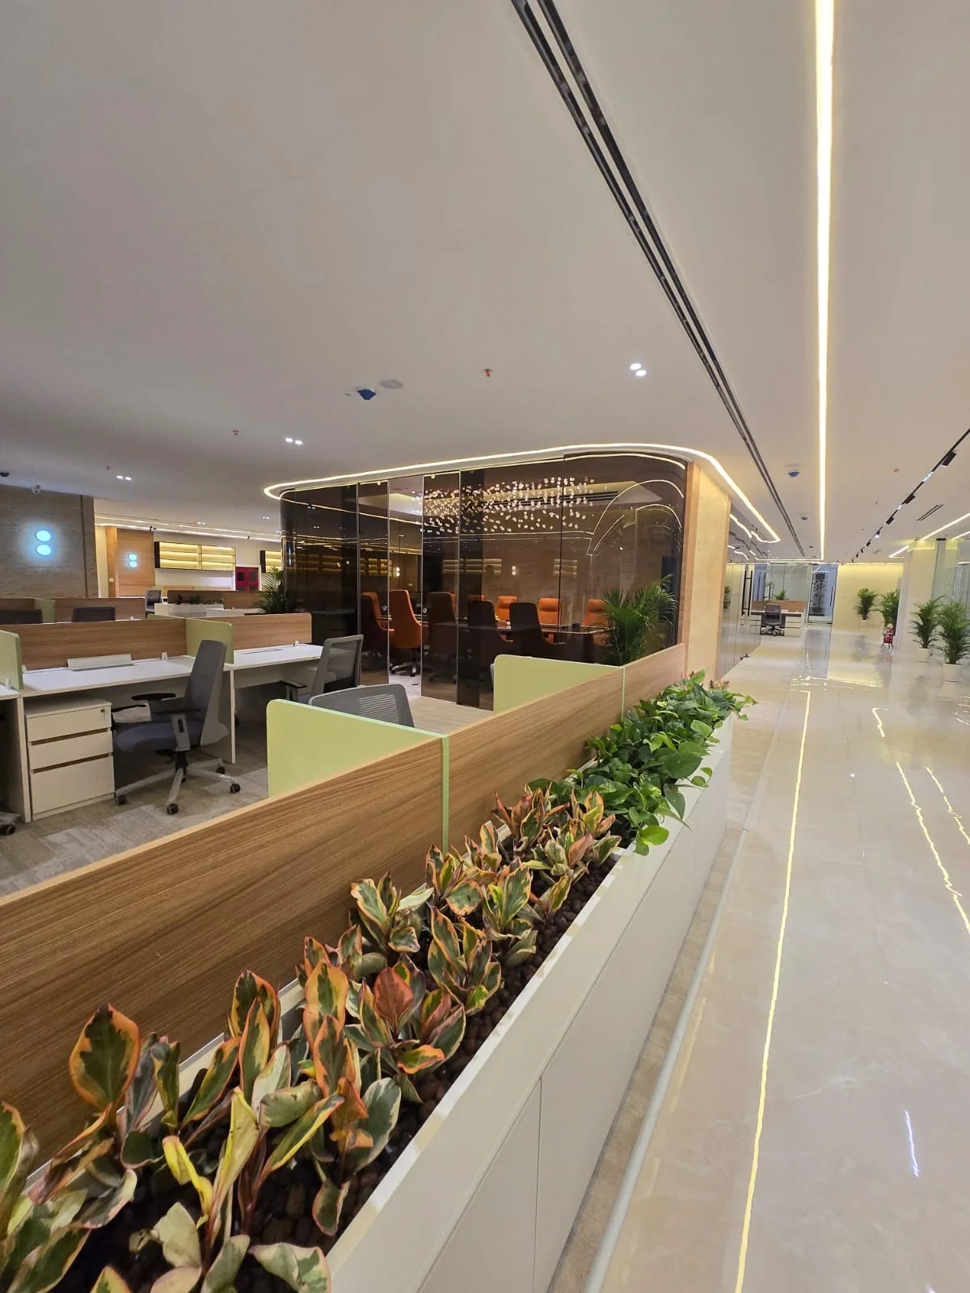
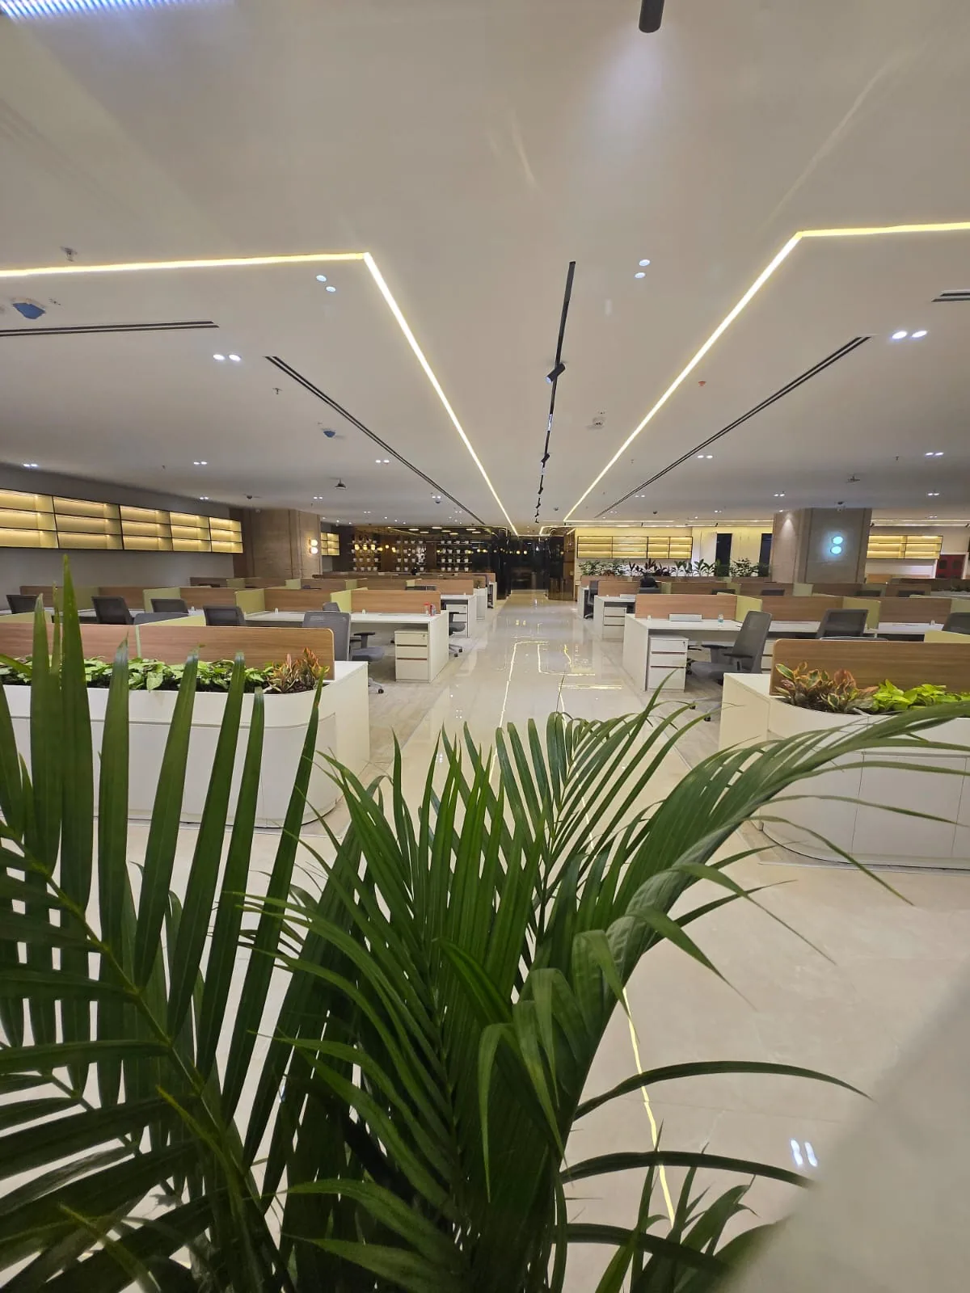
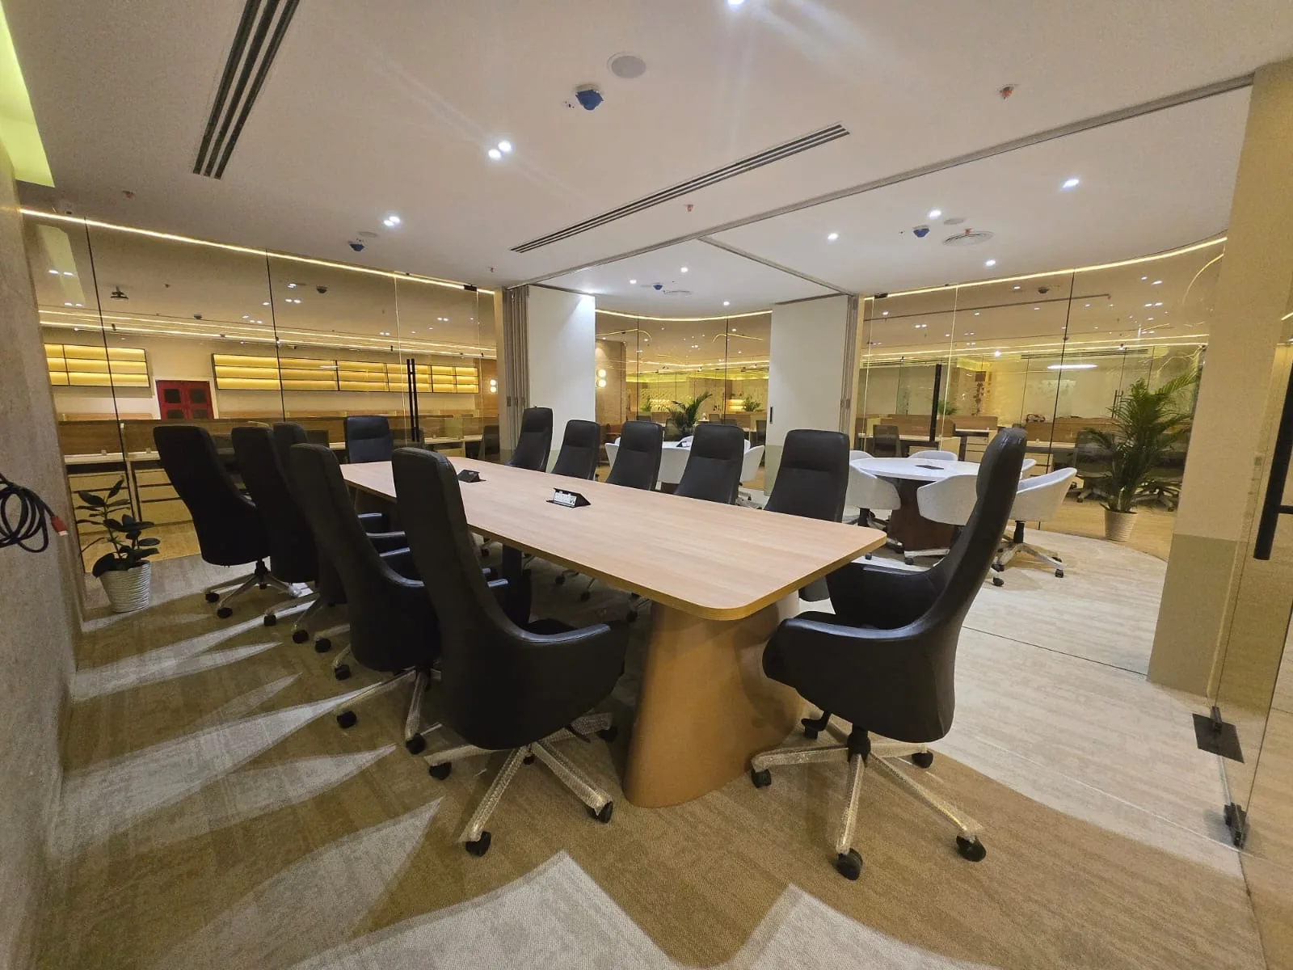
Common questions
Do you charge for a test-fit, or is it part of a proposal?
Most design and build partners, including Officea, prepare an initial test-fit at no cost as part of preparing a proposal — it's also how we understand your brief well enough to quote accurately.
Can space planning be done before we've chosen a building?
Ideally you have one or two real floor plates to test space planning against, since a test-fit is specific to a building's actual structure. Before that, we can still help size your target headcount and room mix in the abstract.
How do you calculate how many seats we actually need?
From your real attendance pattern, not total headcount — most hybrid offices need seats for 60 to 80% of headcount on a typical day, not 100%, with some allowance for peak days.
What's a good square-feet-per-seat benchmark in India right now?
A lean, desk-dense layout often runs 60 to 80 sq ft per seat; a layout with more meeting rooms and breakout space can run 100 sq ft per seat or more — the right number depends on your room mix, not a fixed rule.
Can space planning help us negotiate a better lease?
Yes — a test-fit that shows a quoted floor plate is less efficient than advertised is real, specific leverage in a lease negotiation.
Do you provide space planning as a one-off paid service, separate from a fit-out?
Yes — space planning can be engaged as a standalone service if you need a test-fit or seat plan without committing to a full fit-out project yet.
What if our headcount plan changes significantly partway through the project?
This is exactly why a growth allowance is built into the space plan from the start — a well-planned floor can absorb a reasonable amount of headcount change without a full redesign.
Talk to us about your project
Officea Design & Build has delivered over 1 million sq ft of corporate office space across Delhi, Gurgaon, Noida, Bangalore, Mumbai, Chandigarh and Goa, under a single design-to-handover contract.
Tell us about your office
A few details and we'll reply on WhatsApp.