
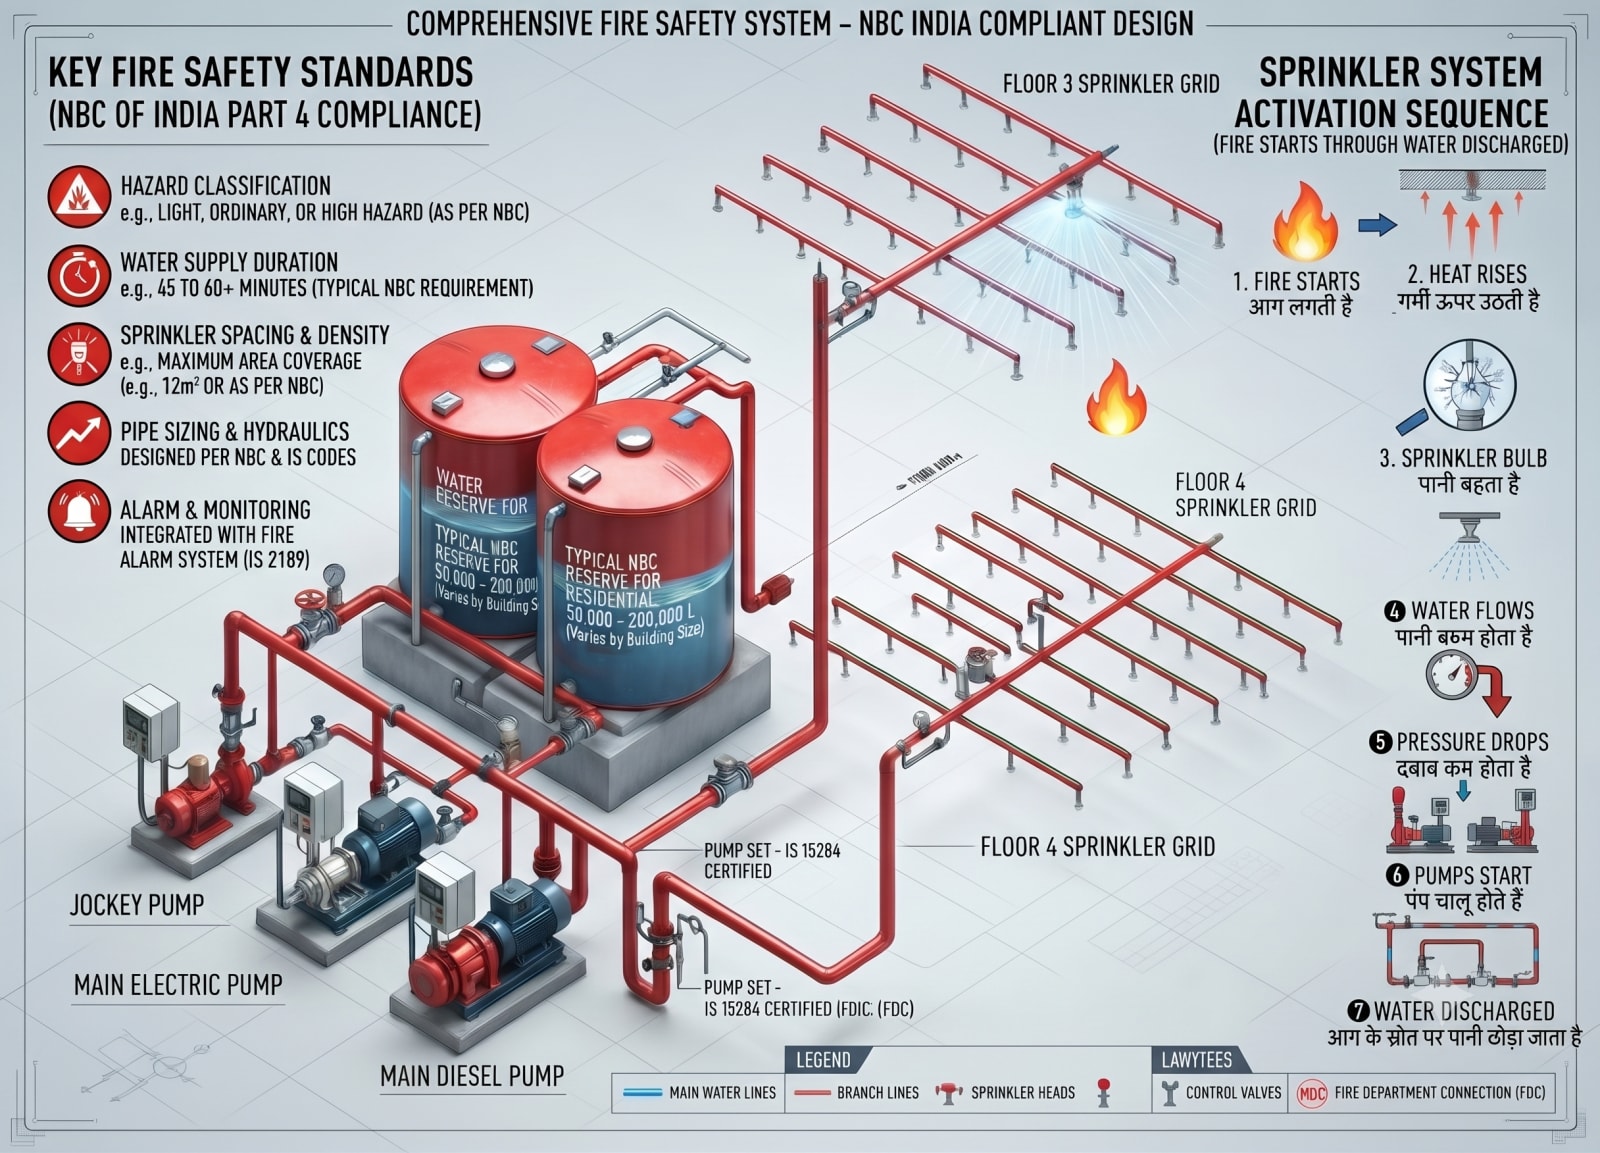
In India, office fire safety is governed by Part 4 (Fire and Life Safety) of the National Building Code (NBC) 2016, which classifies offices as Group E (Business), and by the fire service law of each state. A fit-out does not inherit compliance from the building. New partitions, false ceilings and layouts change sprinkler coverage, detection and escape routes, so they must be redesigned, approved by the landlord and, where state rules require it, cleared by the fire department before occupation.
What NBC 2016 Part 4 says about offices
The National Building Code (NBC) 2016 is a model code published by the Bureau of Indian Standards (BIS). States adopt it through bye-laws and fire rules, so Part 4 is the technical baseline almost everywhere.
Occupancy classification: Group E (Business)
Part 4 places offices in Group E: Business buildings, split into five sub-divisions:
| Sub-division | Covers |
|---|---|
| E-1 | Offices, banks, professional establishments (architects, engineers, doctors, lawyers), post offices, police stations |
| E-2 | Laboratories, outpatient clinics, research establishments, libraries, test houses |
| E-3 | Electronic data processing centres, computer installations, IT parks, call centres |
| E-4 | Telephone exchanges |
| E-5 | Broadcasting stations, TV stations, air traffic control towers |
Most corporate offices are E-1; IT/ITeS floors and call centres are E-3.
Key numbers that shape an office layout
- High-rise building: NBC 2016 defines it as 15 m or above in height, whatever the occupancy. Many fire requirements step up at this height.
- Travel distance: the distance from any point on the floor to a protected exit or staircase. For business occupancy it is 30 m, and it can rise by 50% (to 45 m) when the building is fully sprinklered.
- Dead-end corridors: kept short, typically 6 m in sprinklered buildings and 3 m in buildings without sprinklers.
- Occupant load: offices are calculated at about 10 m² of floor area per person, which drives the number and width of exits.
- Exit signage: no point in an exit access should be more than 30 m from a visible exit directional sign.
Part 4 also sets minimum fire installations (extinguishers, hose reels, risers, detection, sprinklers) by occupancy, height and area. Most Grade A towers are fully sprinklered with automatic detection, and your fit-out must extend those systems correctly.
How a tenant fit-out affects the base building's fire systems
The base building is designed for an empty floor plate. Ceilings, walls and cabins break those assumptions.
Sprinkler design for office interiors
- New false ceiling: heads must be dropped to the new ceiling plane at the spacing set by IS 15105 (the Indian sprinkler standard). Heads left above the ceiling leave the room below unprotected.
- New partitions and cabins: a full-height wall can put a room outside the nearest head's spray. Every enclosed room needs coverage.
- Ceiling voids: deep or service-filled voids may need heads above and below the ceiling, decided by the designer against the standard.
Extra heads add flow demand, so landlords usually ask for a hydraulic check.
Fire alarm system office design: detectors above and below the ceiling
A fire alarm system means detectors, manual call points, sounders and a control panel. Common fit-out errors:
- Slab-level detectors cannot see room-level smoke once a ceiling goes in. Detectors are needed below the ceiling and often in the void above (IS 2189 is the detection standard).
- New cabins and stores get no coverage.
- Smoke detectors in pantries cause false alarms; use heat detectors.
- New devices are not integrated with the building's addressable panel and its AHU and access-control interlocks.
Partitions, travel distance and exits
A desk 25 m from a stair on an empty floor can be over 30 m away once you walk around cabins. Check:
- Travel distance on the actual furniture layout, not the shell plan.
- That no partition or counter blocks an exit or its route.
- Exit door width and swing against occupant load; access-controlled doors must release on fire alarm.
- That cabins do not create over-length dead ends.
Fire-rated materials and flame-spread classes
NBC 2016 requires false ceilings, including their suspension fixtures, to be non-combustible. For wall and ceiling linings, India uses the surface spread of flame classification in IS 12777, which grades materials from Class 1 (very low flame spread) to Class 4 (rapid flame spread). Common practice under the code:
- Use Class 1 materials on escape routes, corridors, lobbies and staircases.
- Limit lower-class finishes to small areas within low-hazard rooms.
- Never use Class 4 materials on escape routes.
In practice: gypsum or mineral fibre ceilings, fire-retardant-treated boards near exits, and acoustic panels and fabrics with accredited lab test reports, not brochure claims.
Compartmentation and fire stopping
Compartmentation divides a building into fire-resistant zones (shafts, stairs, slabs) so fire and smoke stay contained. Fit-outs breach them with new cable trays, AC and drain lines, swapped-out fire doors and unrated server rooms.
NBC 2016 requires a firestop assembly (tested sealant, collar or wrap) at each penetration to restore the fire rating. Photograph every firestop before the ceiling closes.
Emergency lighting and signage
- Exit and directional signs must be illuminated and connected to an independent circuit on an alternative power source.
- Emergency lighting must hold the required light level for at least 90 minutes after normal power fails.
- Keep signs visible over partitions, and redraw evacuation plans to the fitted-out layout.
Fire extinguisher types for offices
Portable extinguishers are selected and spaced as per IS 2190. Typical office provision:
| Type | Use in an office |
|---|---|
| ABC dry powder | General floor: paper, furniture, electrical |
| CO₂ | Server rooms, panels, UPS (no residue) |
| Water / foam | Ordinary combustibles |
| Wet chemical | Pantries with cooking oil |
| Clean agent (fixed) | Server rooms, often specified by the landlord |
Fire NOC for office fit-out: rules vary by state
Approval names, triggers and validity differ by state:
- Delhi: The Delhi Fire Service Act, 2007 and Rules, 2010 apply. A Delhi Fire Service notice in June 2026 listed business buildings above 15 m or with five or more storeys among those that need a Fire Safety Certificate. Non-residential certificates are valid for three years.
- Haryana (Gurugram, Faridabad): The Haryana Fire and Emergency Services Act, 2022 requires a fire safety certificate for high-rise and special buildings, generally valid for three years for non-residential use. The owner or occupier must also give an annual self-declaration that the firefighting system is working. The Act states that additions or alterations beyond the limits in the Haryana Building Code 2017 cause the certificate to cease, which is why fit-out changes matter.
- Maharashtra (Mumbai, Pune): Under the Maharashtra Fire Prevention and Life Safety Measures Act, 2006, owners or occupiers must submit Form B, a certificate from a licensed agency that the fire systems are working, twice a year, in January and July.
- Karnataka (Bengaluru): A 2023 amendment to the Karnataka Fire Force Act, 1964 made a fire NOC mandatory for high-rise buildings above 21 m, issued by Karnataka State Fire and Emergency Services.
In a Grade A tower the tenant usually works under the building's certificate, but must show the fit-out has not compromised it. Below state thresholds, NBC Part 4 still applies through bye-laws. Confirm current rules with the local fire office. For city-specific detail, see our guides to office interior designers in Delhi, Gurgaon and Bangalore.
Landlord approval steps
- Get the fit-out manual (approved devices, contractors, permits).
- Submit layout, ceiling plan, sprinkler and alarm drawings with hydraulics, egress plan and material specs.
- Get written approval before fire work; many buildings use their own contractor for riser and panel tie-ins.
- Take permits for drain-downs and hot work.
- Hold a joint inspection before ceilings close.
Documents and tests at handover
- As-built fire drawings
- Sprinkler pressure test record
- Fire alarm cause-and-effect test, including interlocks
- Emergency lighting duration test
- Material fire test certificates and firestop photos
- Extinguisher list with refill dates
- Landlord completion letter and any state certificate or self-declaration
Office fire safety checklist
| Stage | Check | Owner |
|---|---|---|
| Before signing lease | Building's current fire certificate and its validity; sprinklered or not | Client / admin head |
| Concept design | Occupant load, travel distances and exits on the furniture layout | Designer |
| Detailed design | Sprinkler and detector layouts below and above ceiling, hydraulic check | Fire consultant |
| Materials | Non-combustible ceiling; Class 1 finishes on escape routes; test certificates | Designer / procurement |
| Landlord approval | Drawings approved in writing before fire works start | Design & build contractor |
| Construction | Firestop at every penetration, photographed; fire doors untouched | Site team |
| Pre-handover | Hydro test, alarm cause-and-effect, emergency lighting at 90 min | Contractor + landlord |
| Occupation | State NOC, certificate or self-declaration as applicable; mock drill | Client |
Common mistakes
- Closing ceilings before sprinklers and detectors are moved
- Using decorative panels without fire test reports
- Leaving penetrations unsealed
- Assuming the landlord's certificate covers your alterations
- Not budgeting for the landlord's nominated contractor and tests
How a design & build partner helps
Fire problems usually arise at handoffs between designer, MEP contractor and landlord. At Officea Design & Build, one team draws the layout, coordinates fire changes with the base-building consultant and hands over the test records, giving you single-point accountability. Officea delivers turnkey fit-outs pan-India, with local teams in Delhi, Gurgaon, Noida and Bangalore. See our design and build vs traditional fit-out comparison, or estimate your budget with the fit-out cost calculator.
If you are evaluating a space, book a free site visit and layout & budget estimate at officea.in. We can review the building's fire set-up before you sign.
Frequently asked questions
Which NBC 2016 occupancy group covers offices?
Offices fall under Group E (Business) in NBC 2016 Part 4. General offices, banks and professional practices are sub-division E-1. IT parks, data processing centres and call centres are E-3.
Do I need a separate fire NOC for my office fit-out?
It depends on the state and the building. In a large tower, you usually work under the building's existing fire certificate, and the landlord must approve your fire changes. However, laws such as Haryana's 2022 Act say that alterations beyond permitted limits invalidate the certificate. Confirm with the local fire office.
What is the maximum travel distance in an office under NBC 2016?
For business occupancy it is 30 m to the nearest protected exit, and it can be increased by 50% (to 45 m) in a fully sprinklered building. Measure it along the actual walking route through the fitted-out layout.
Do sprinklers have to be moved when a false ceiling is installed?
Yes. Heads left above a new false ceiling cannot protect the room below, so they must be dropped or relocated to the ceiling plane at the spacing set by IS 15105. Deep or service-filled voids may need protection as well.
How long must office emergency lighting last?
NBC 2016 requires emergency lighting to maintain the required illumination for at least 90 minutes after normal power fails. Exit signs must be illuminated and connected to an independent circuit on an alternative supply.
What fire documents should I receive at handover?
You should receive as-built fire drawings, the sprinkler pressure test record, the fire alarm cause-and-effect test report, the emergency lighting test, material fire test certificates, firestop photos and the landlord's completion letter. Add any state certificate or self-declaration that applies.
Sources
- https://fireandsafetyequipments.com/wp-content/uploads/2018/09/NBC2016-Part-IV.pdf
- https://infralens.in/knowledge/nbc-2016-travel-distance-exit-width
- https://theprint.in/india/delhi-fire-service-notice-lists-11-types-of-buildings-that-need-fire-noc/2961599/
- https://upload.indiacode.nic.in/showfile?actid=AC_DL_64_806_00001_00001_1547013016775&type=rule&filename=dfs_rules_2010.pdf
- https://prsindia.org/files/bills_acts/acts_states/haryana/2022/Act%20No.%2014%20of%202022%20Haryana.pdf
- https://www.freepressjournal.in/mumbai/mumbai-fire-safety-week-begins-form-b-mandatory-for-all-structures
- https://indiankanoon.org/doc/58698805/
- https://starofmysore.com/noc-mandatory-for-high-rise-buildings/
- https://www.indiacode.nic.in/bitstream/123456789/8192/1/42_of_1964_(e).pdf